Lower Lodge Suites

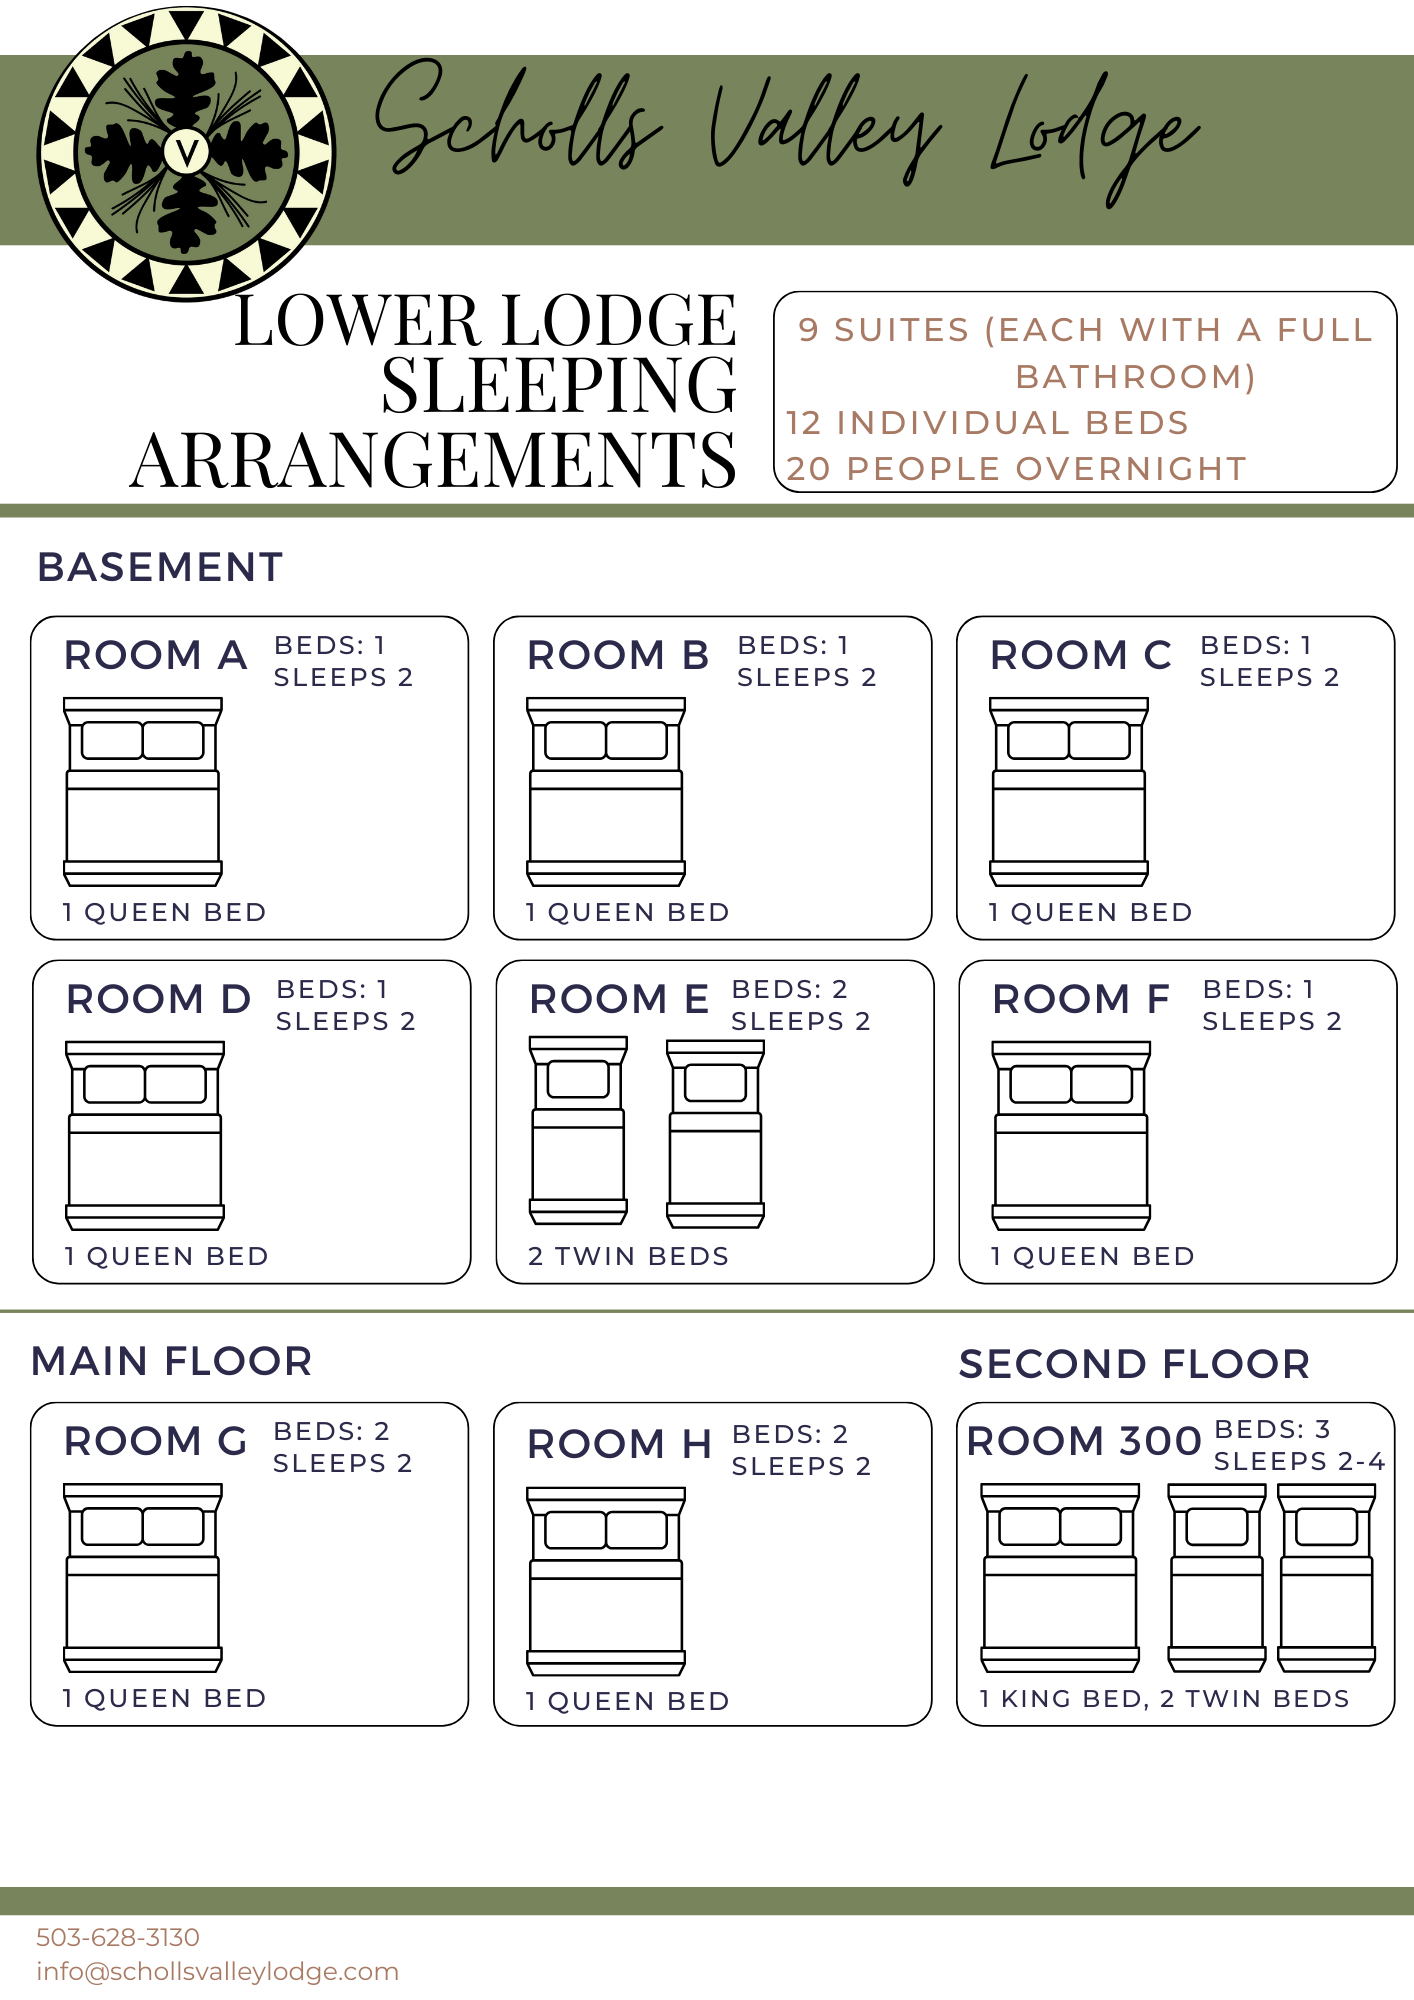
Suite 300

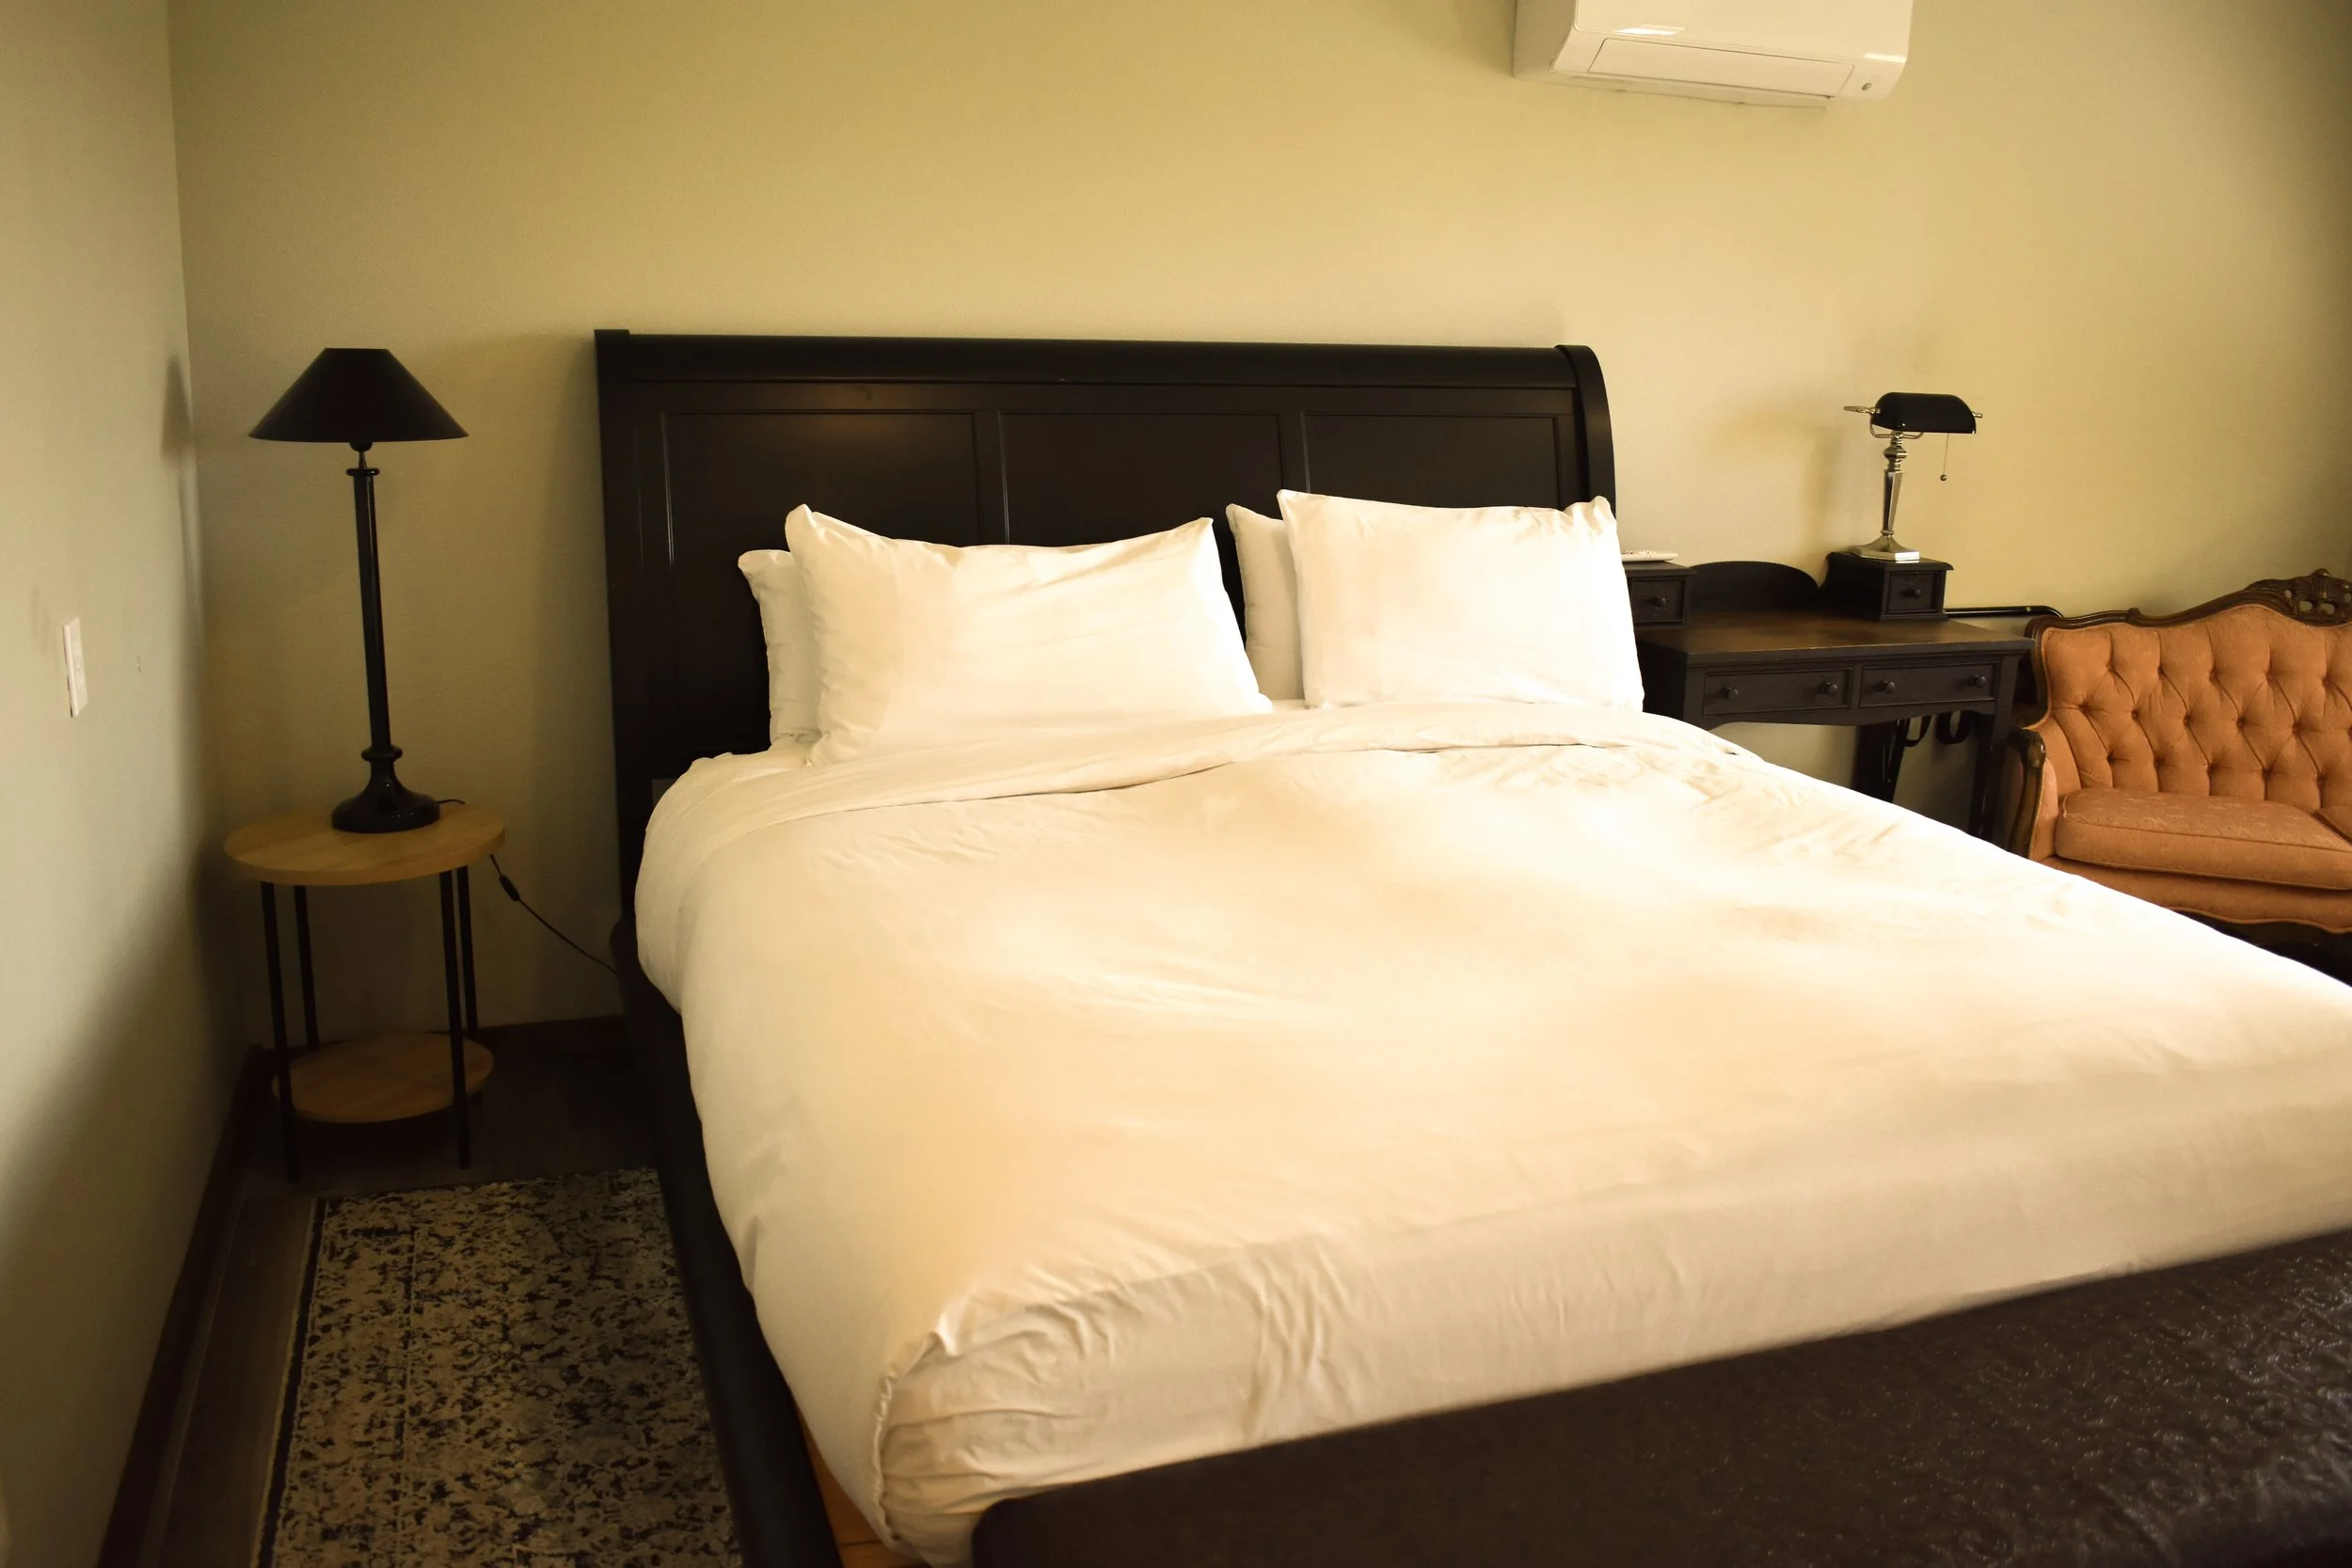
Hotel room with a bed, nightstand, desk, chairs, and a wall-mounted air conditioner.

Location: Lower Lodge – 2nd Floor
Sleeps: 2-4 Guests
Bed Arrangement: 1 King Bed & Twin Trundle
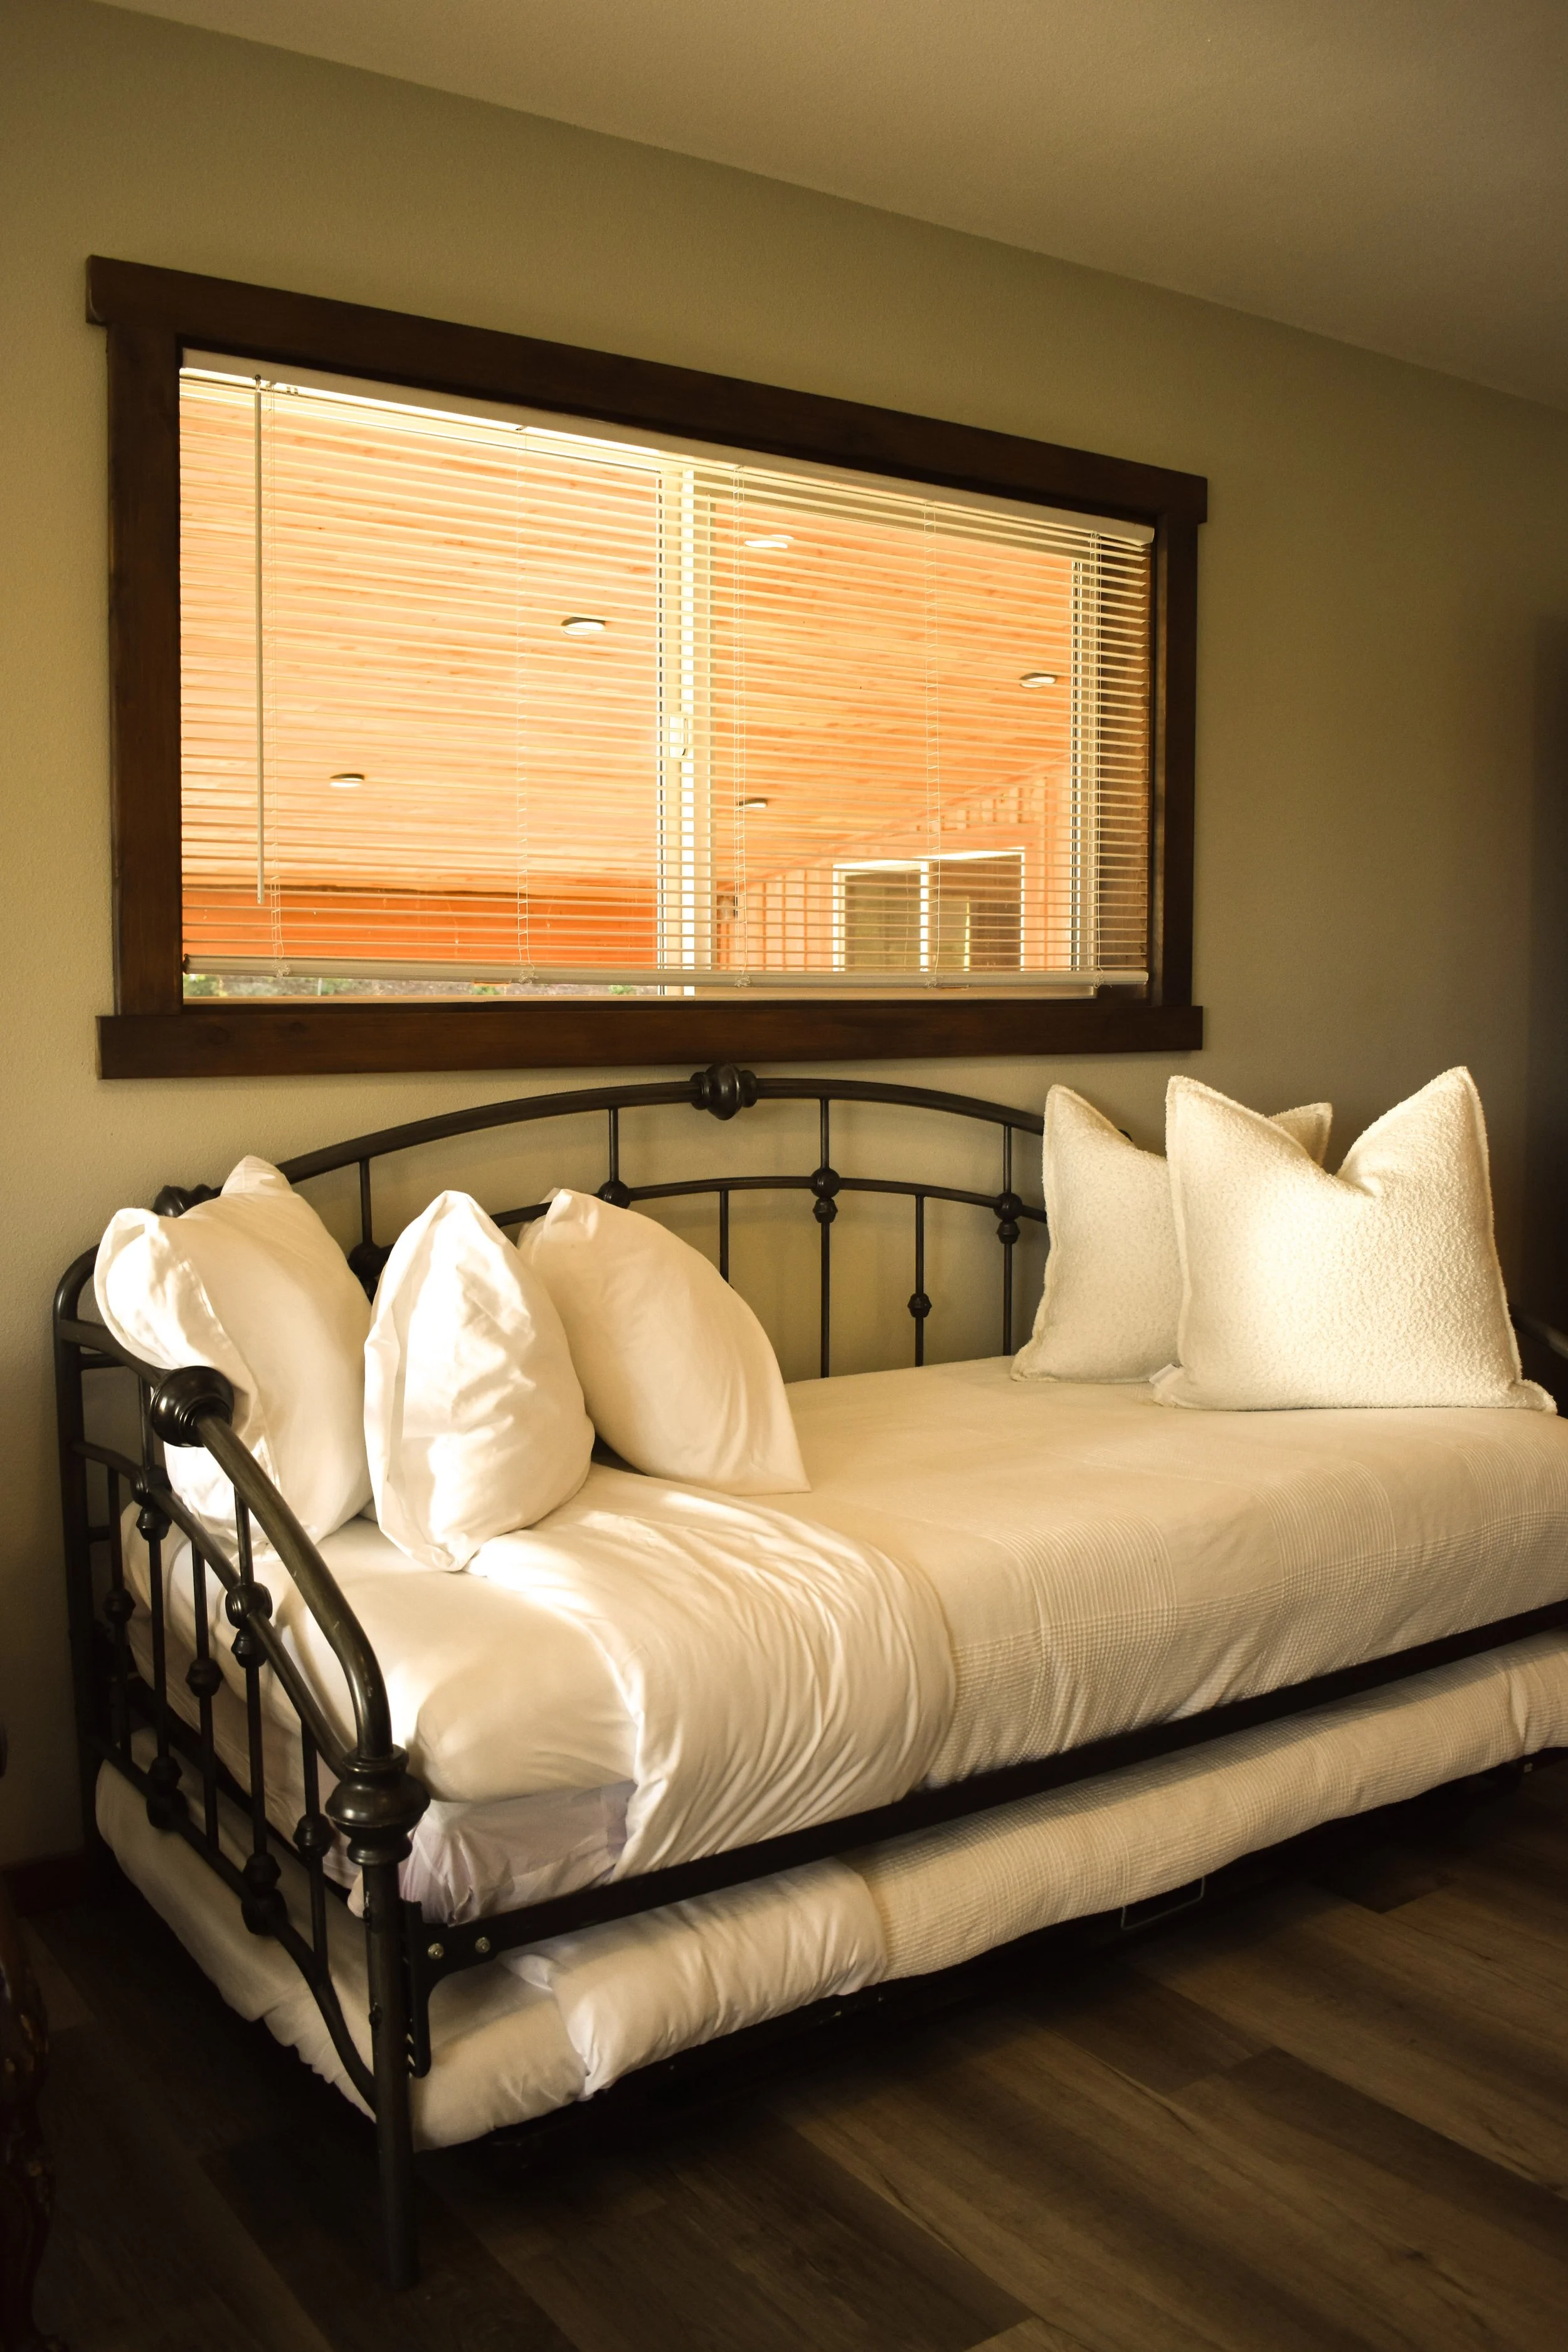
A bedroom with two beds: one metal frame bed and one large upholstered bed with a headboard. The room has wooden flooring, windows with blinds, a small rug, and various furniture pieces including a desk, chairs, and a shelving unit. The ceiling has recessed lighting and an air conditioning unit.
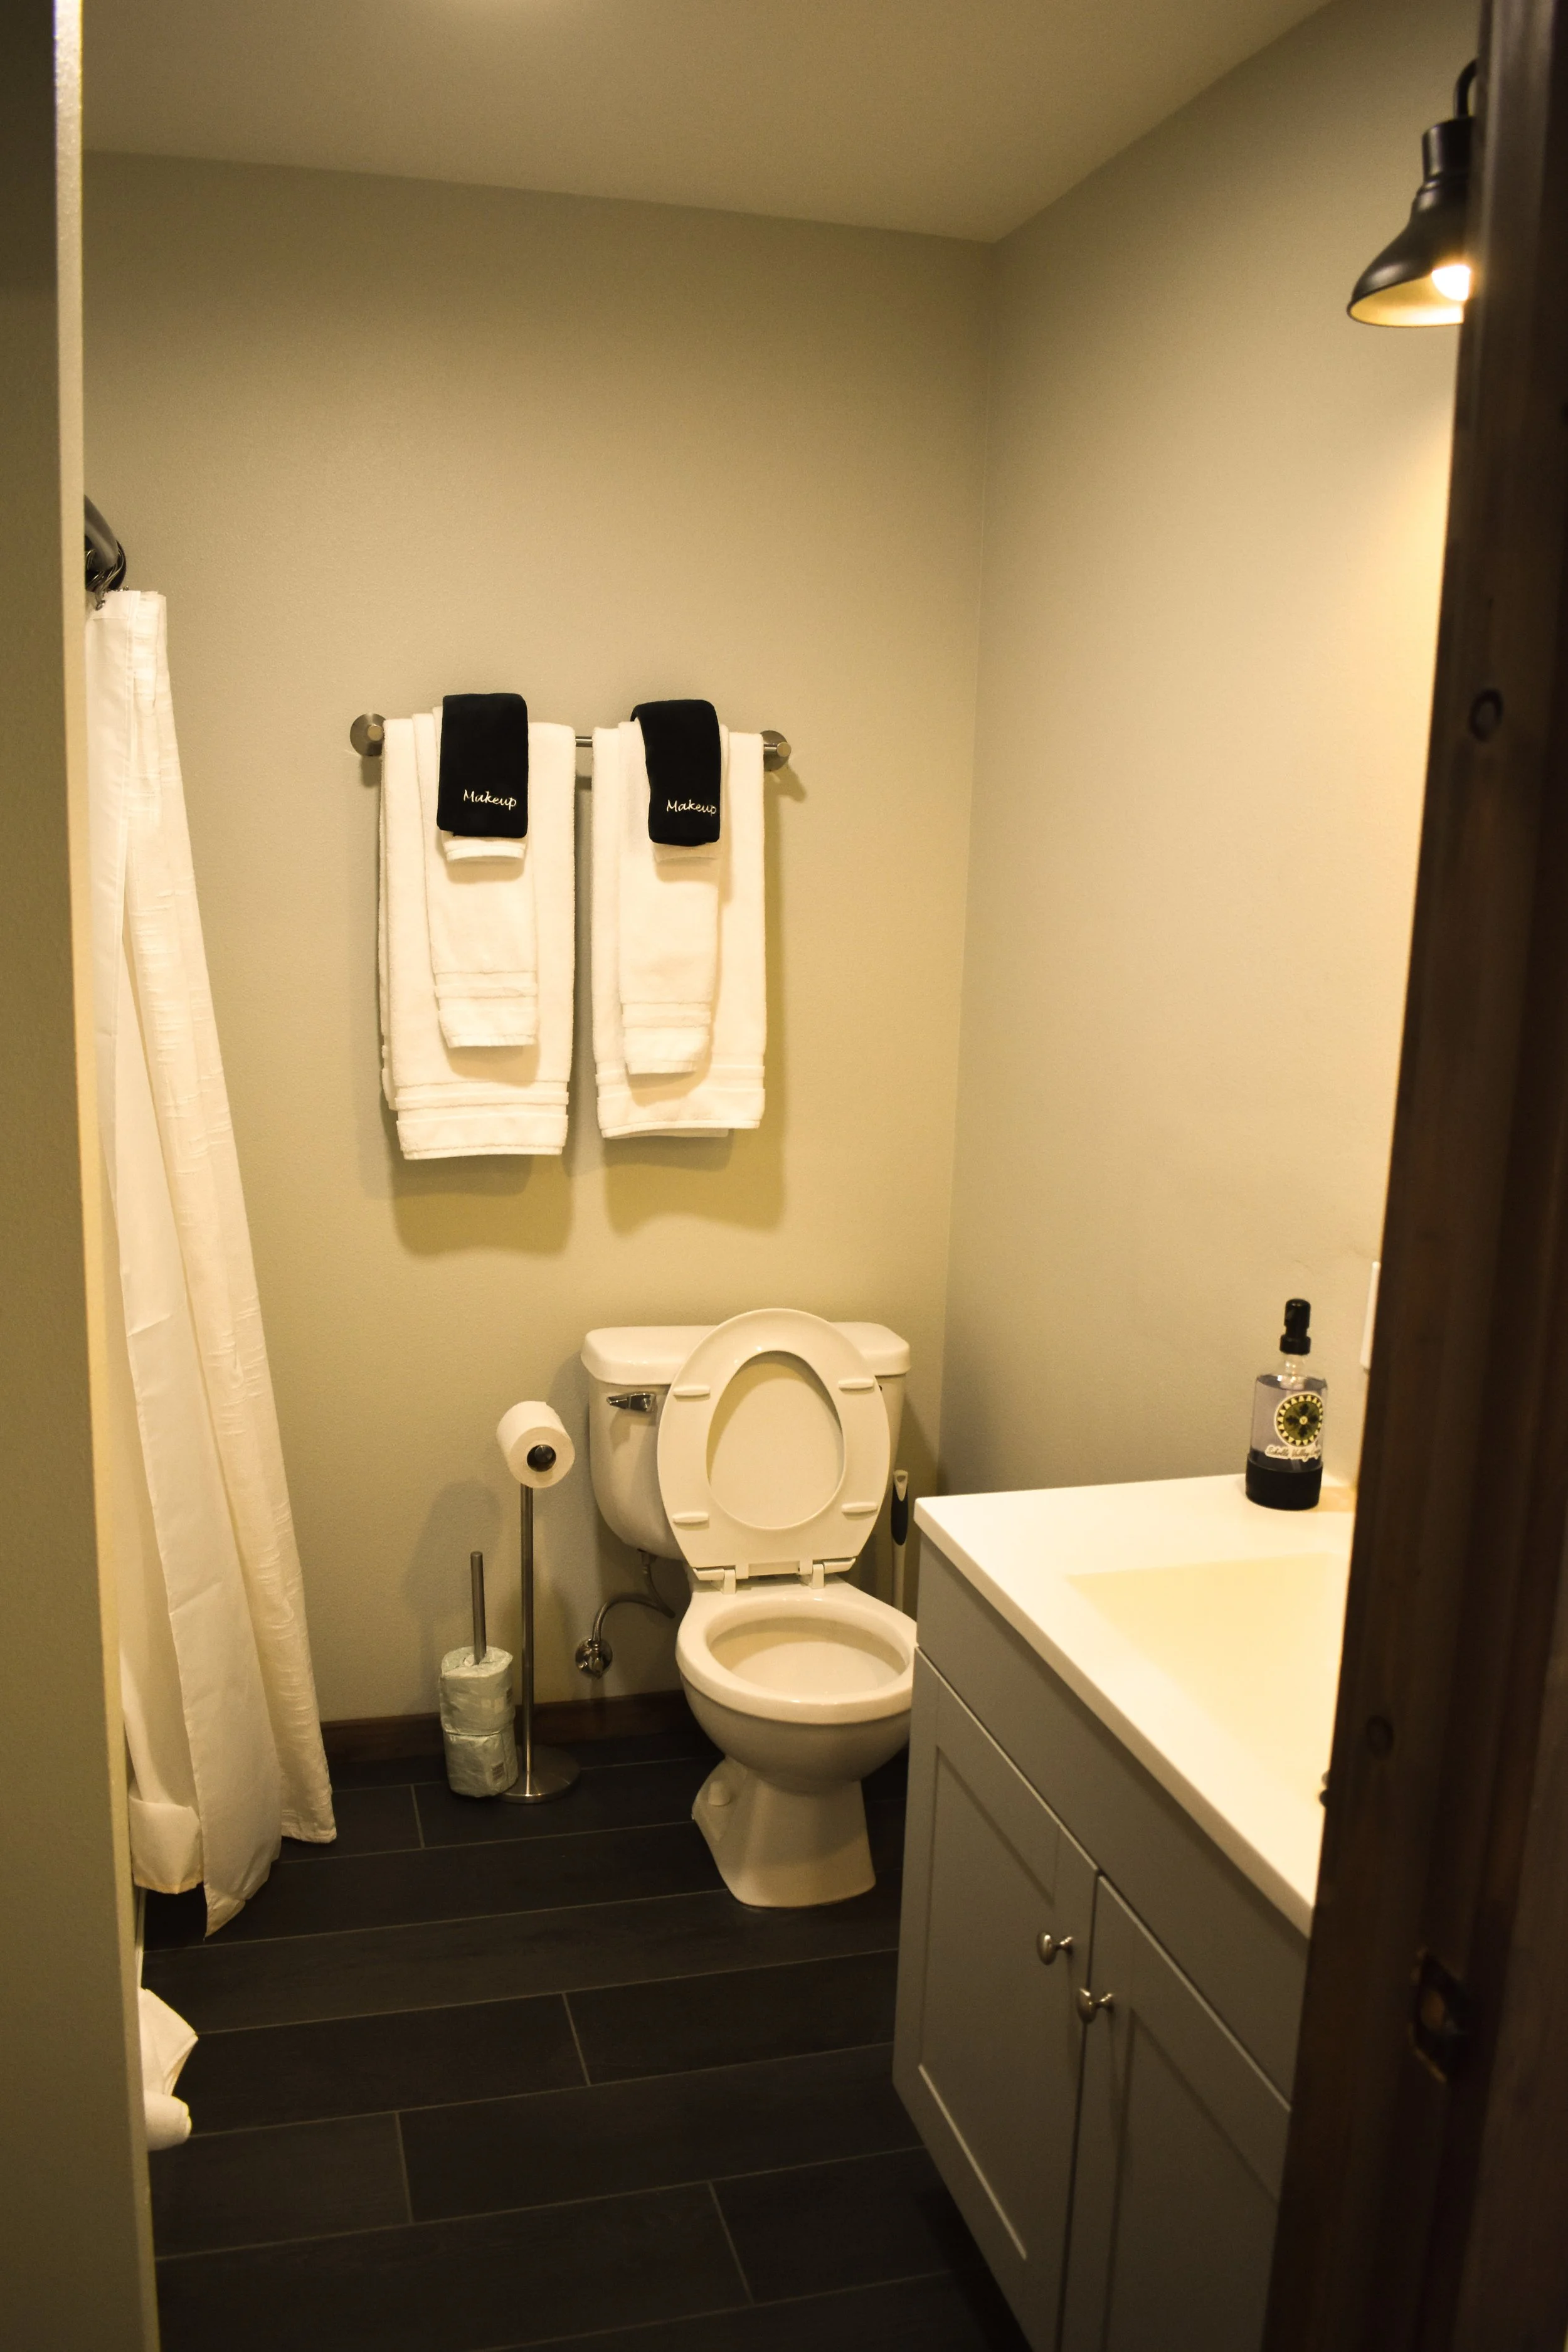
Small bathroom with a white toilet, gray vanity with a sink, large mirror with gold frame, black soap dispenser, white towels on a towel rack, white curtain, black floor tiles, and light-colored walls.

Suite 200

Location: Lower Lodge – 1st Floor
Sleeps: 2 Guests
Bed Arrangement: 1 Queen Bed
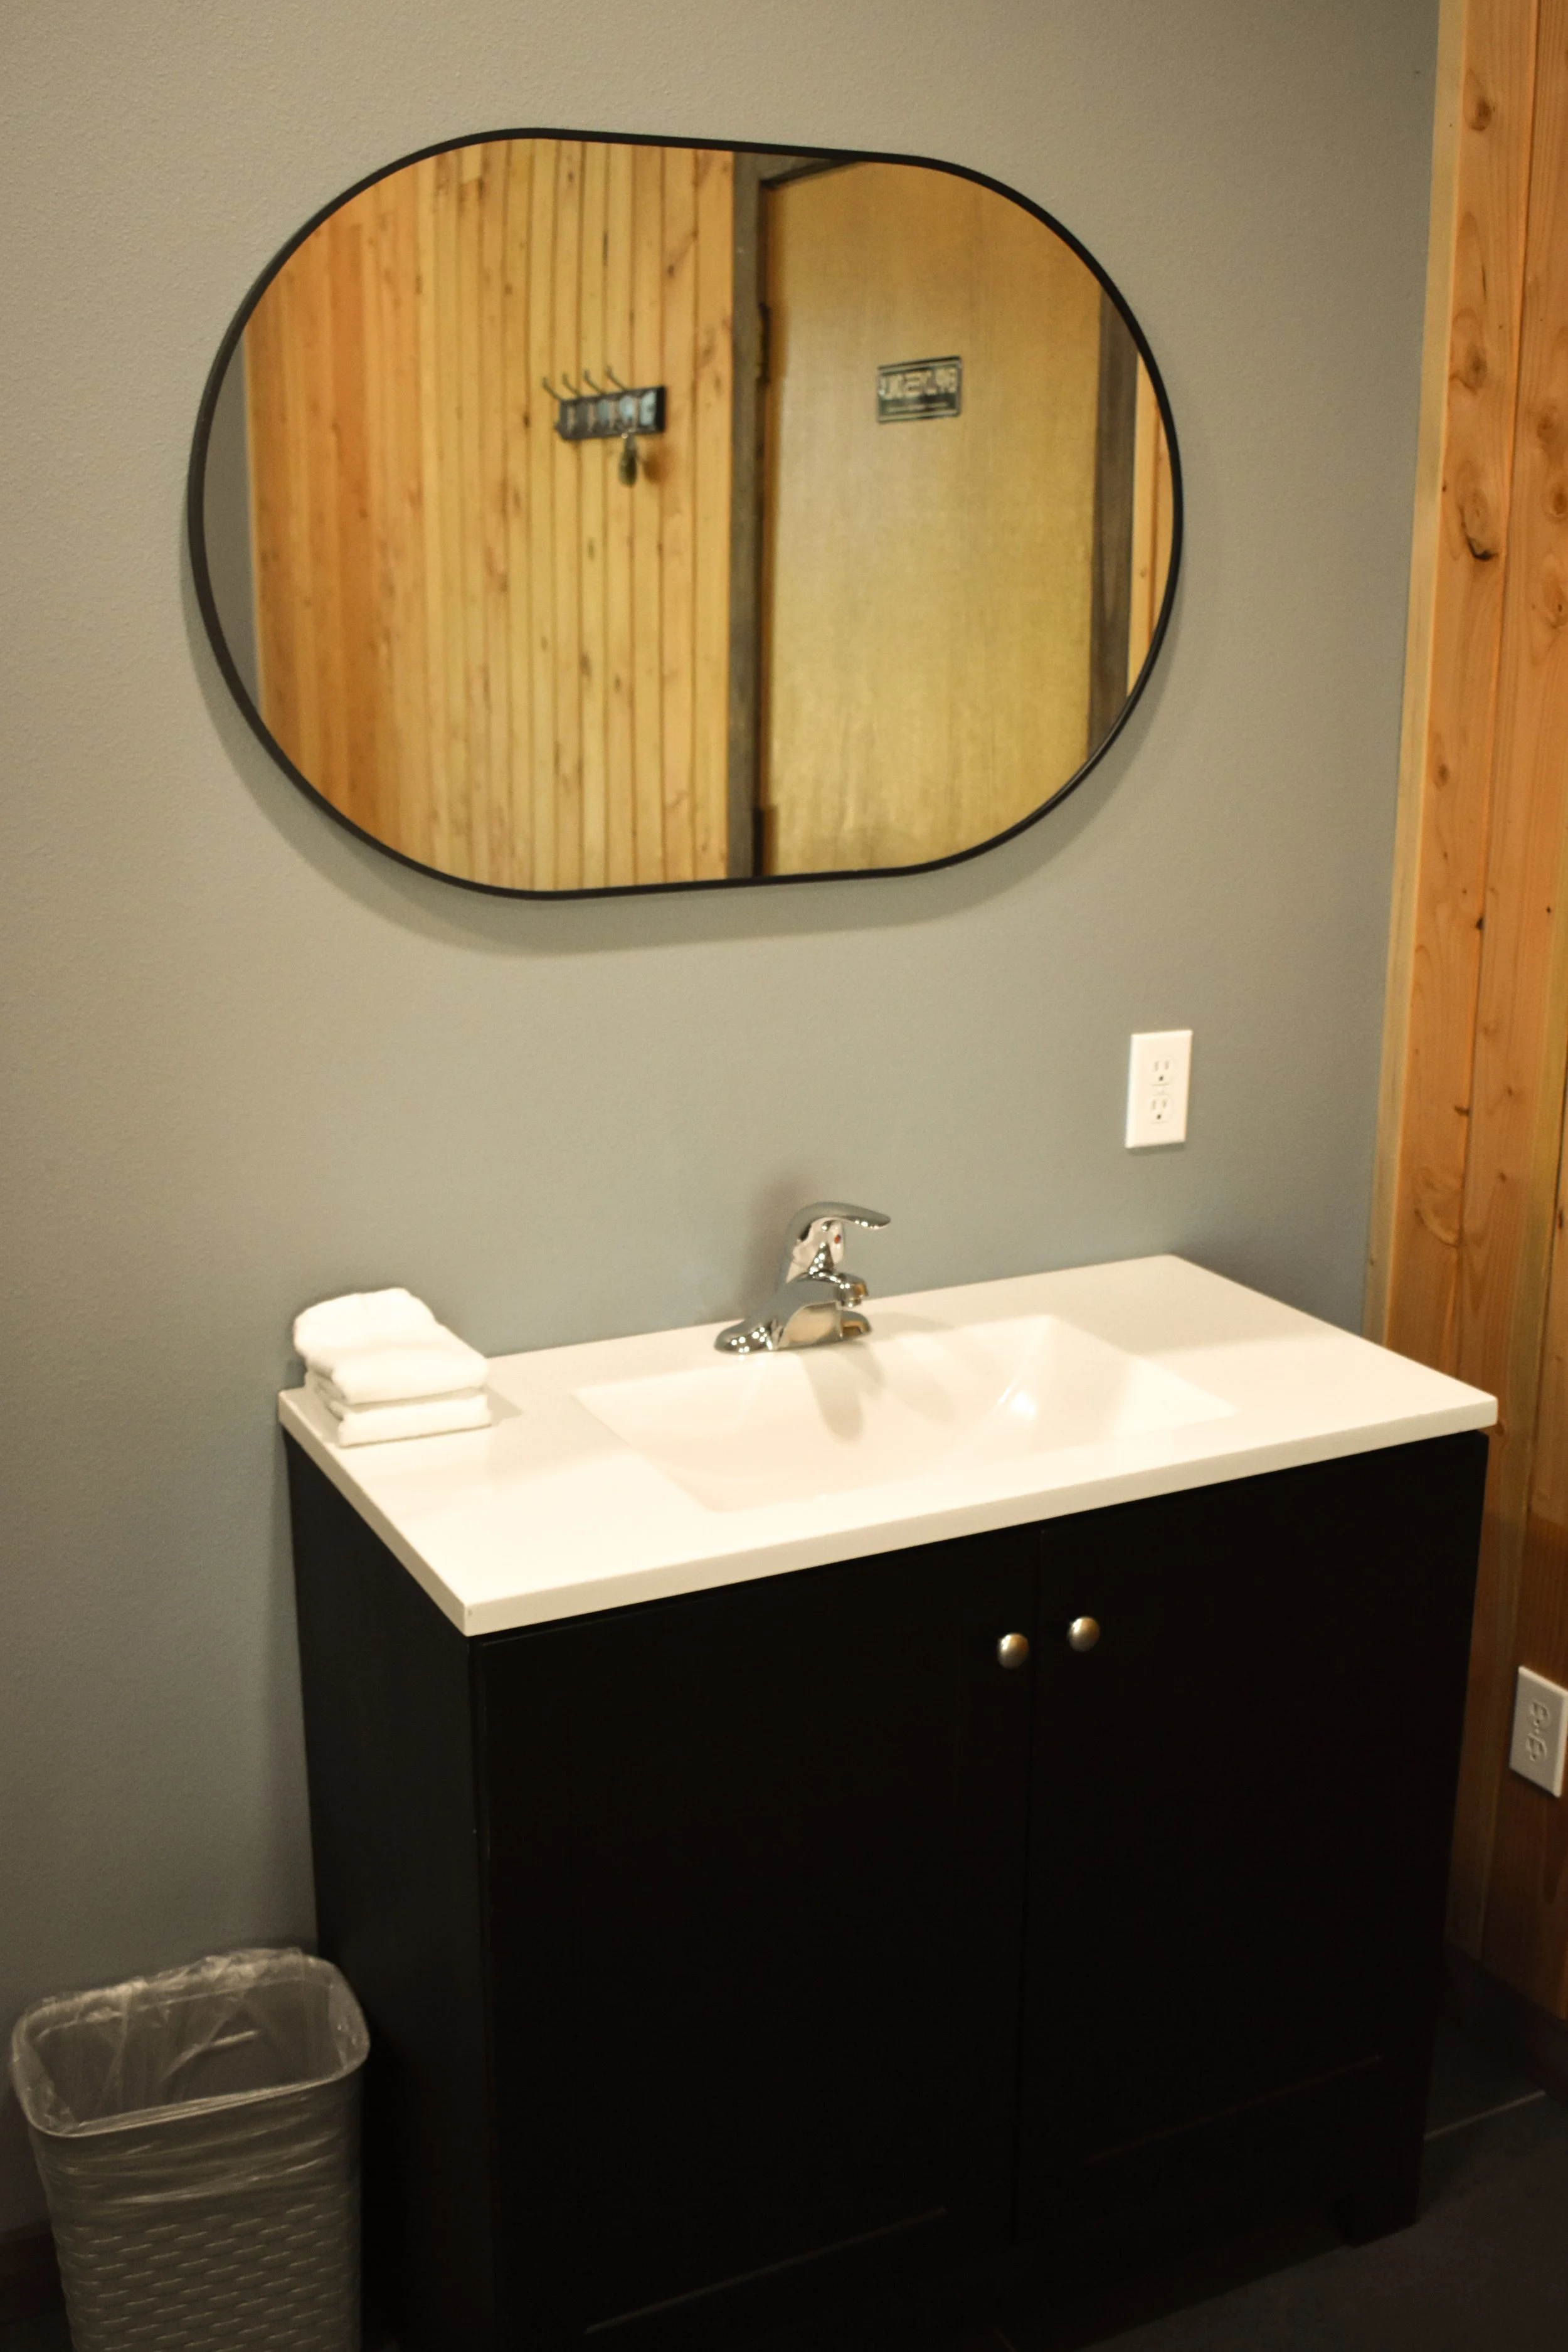
Suite 201

Location: Lower Lodge – 1st Floor
Sleeps: 2 Guests
Bed Arrangement: 1 Queen Bed
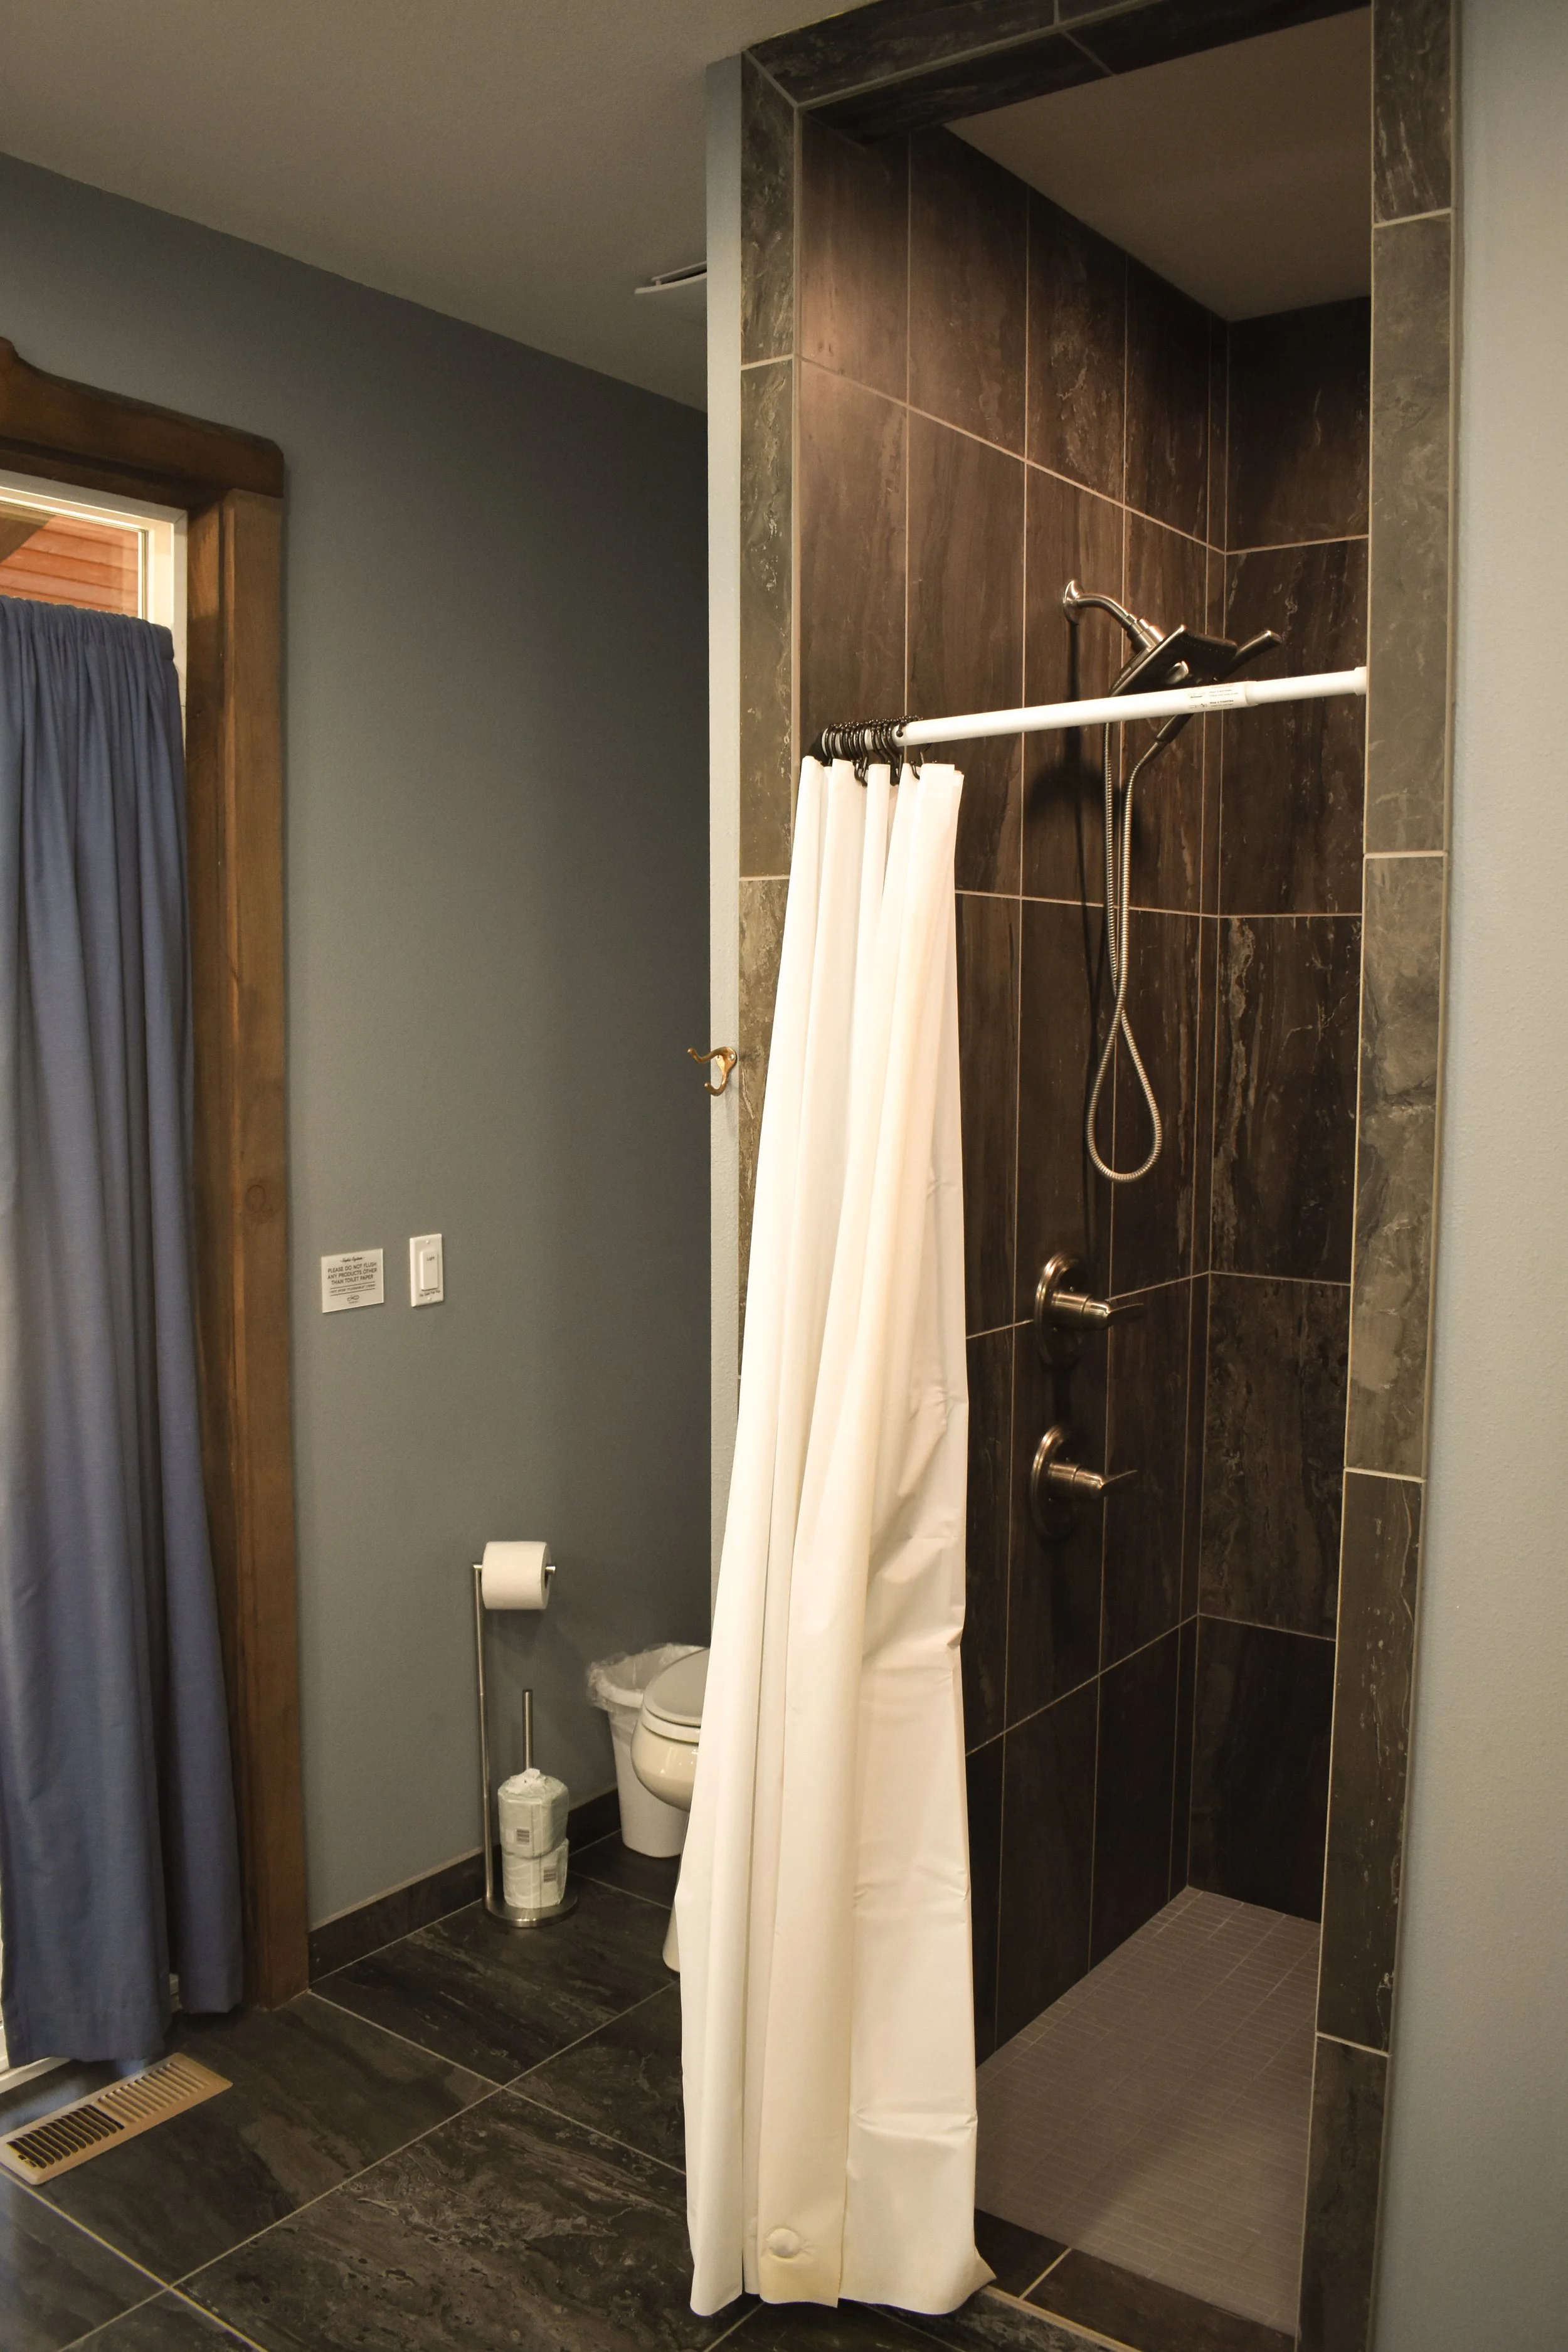
Suite A

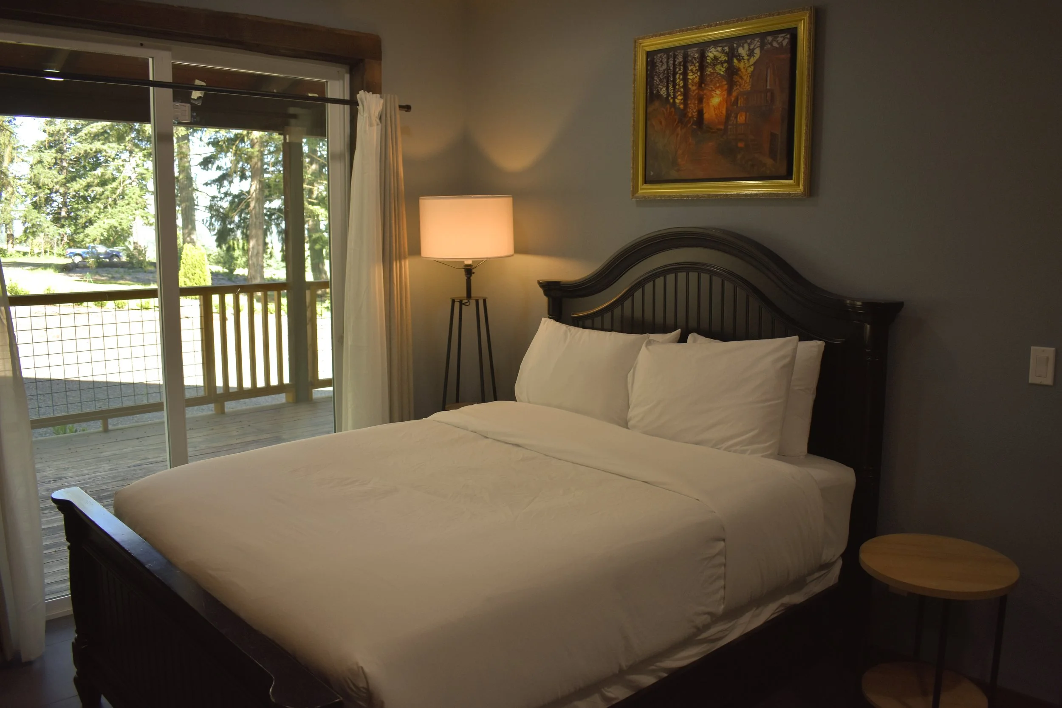
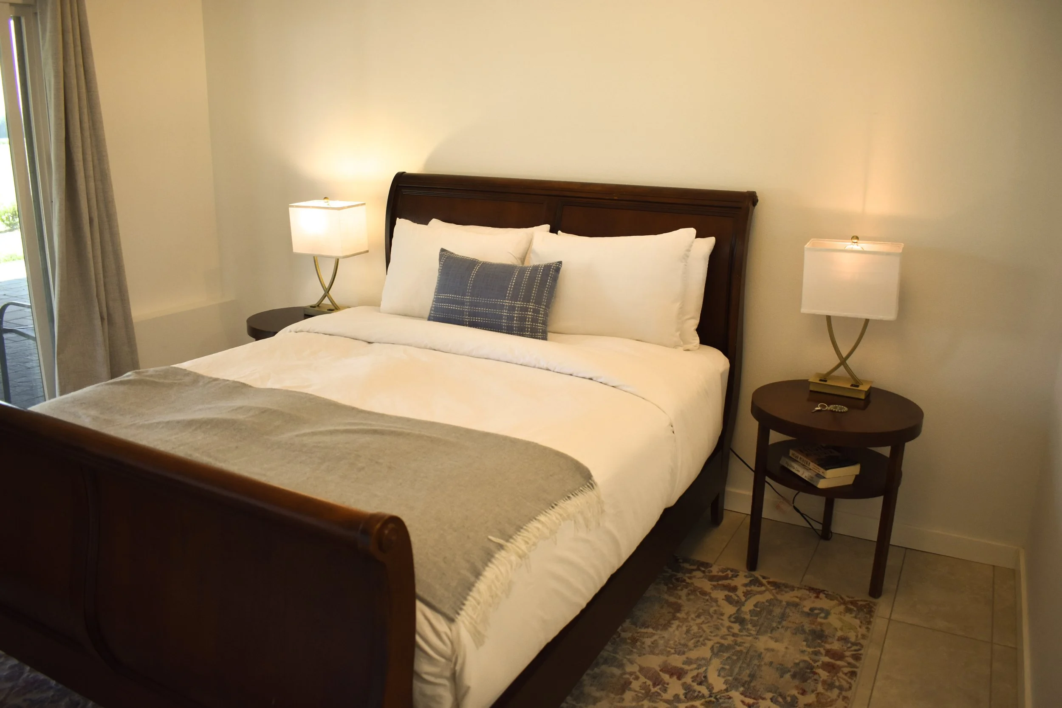
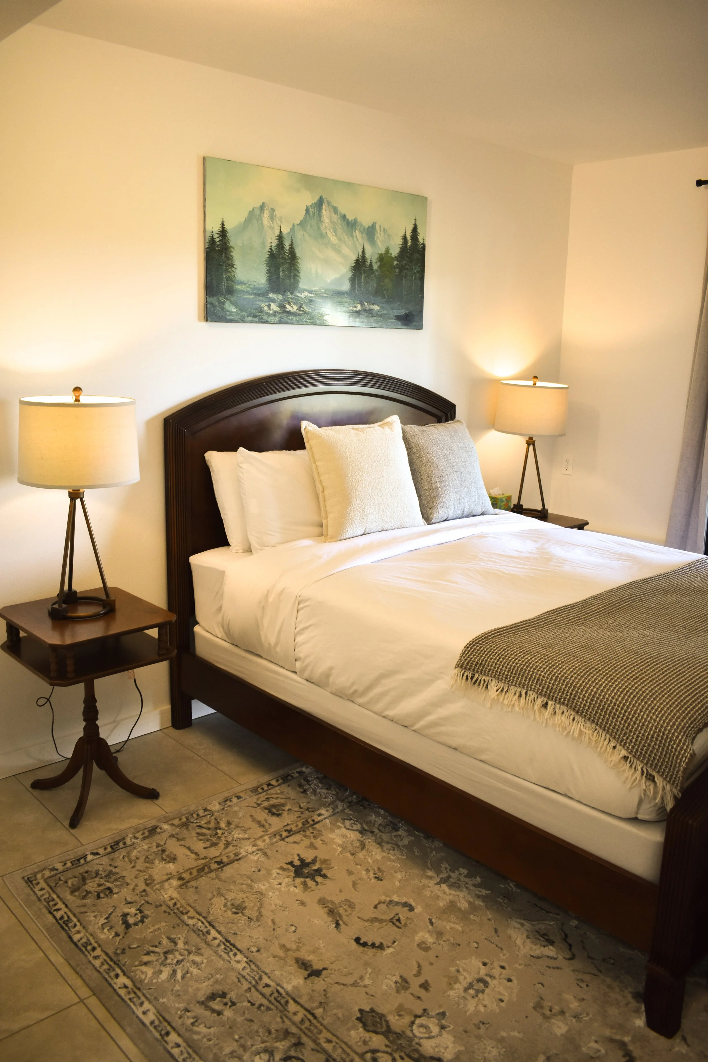
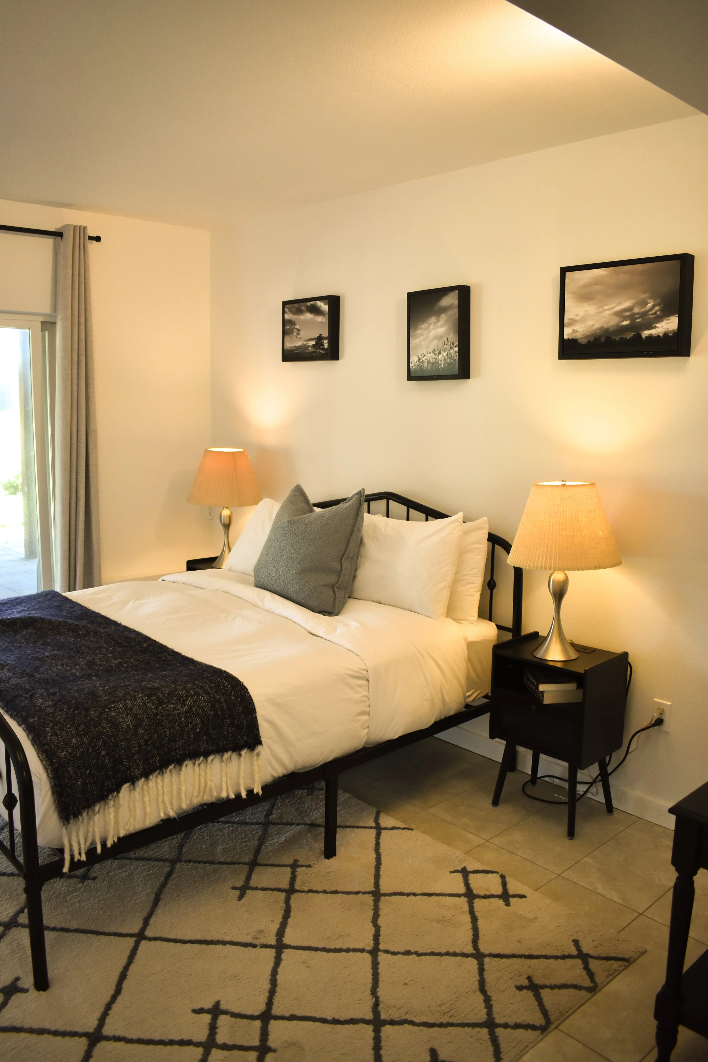
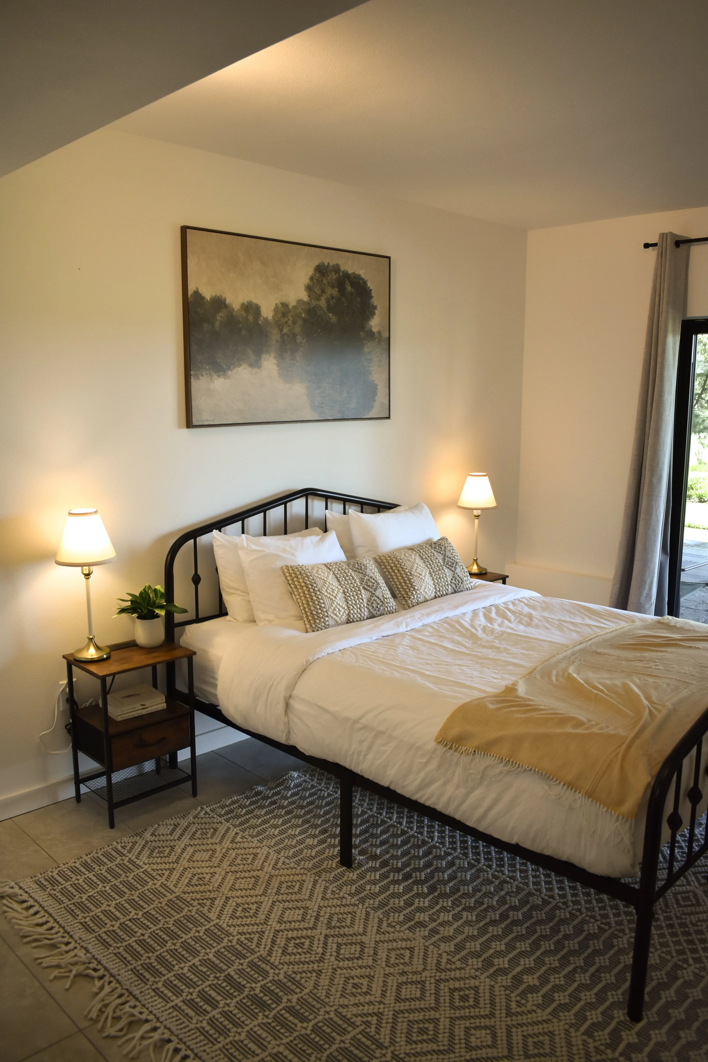
A neatly made bed with white pillows and a decorative blue pillow, dark wooden headboard, bedside table with lamps on both sides, beige walls, sliding glass door with curtains, and a floral rug on the floor.

Location: Lower Lodge – Ground Level
Sleeps: 2 Guests
Bed Arrangement: 1 Queen Bed
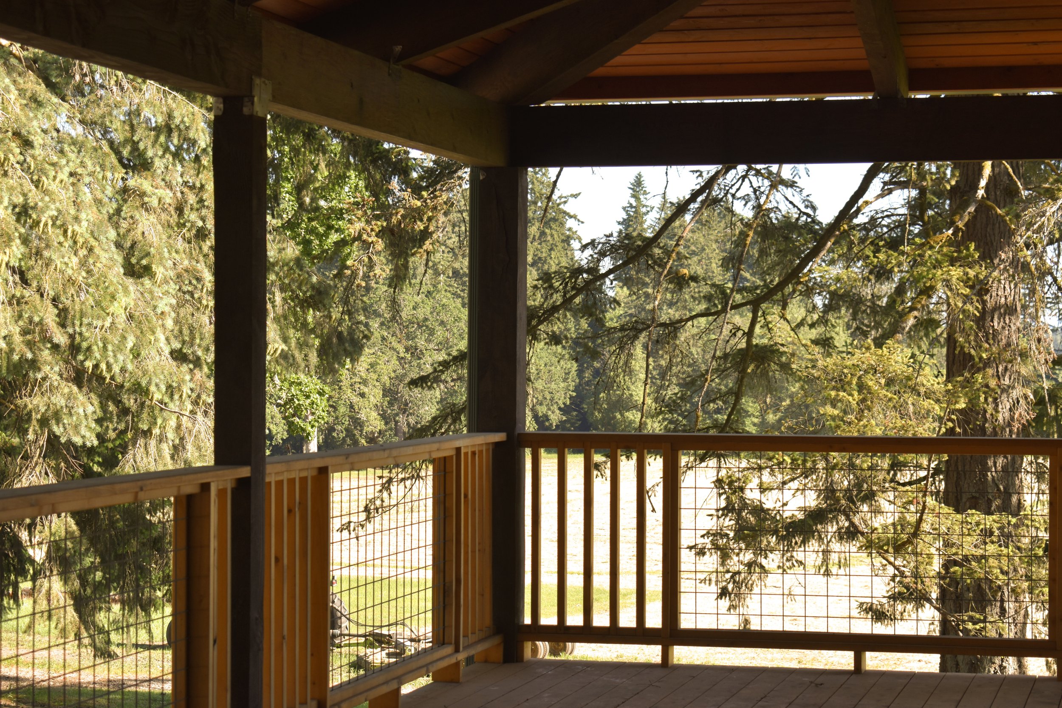
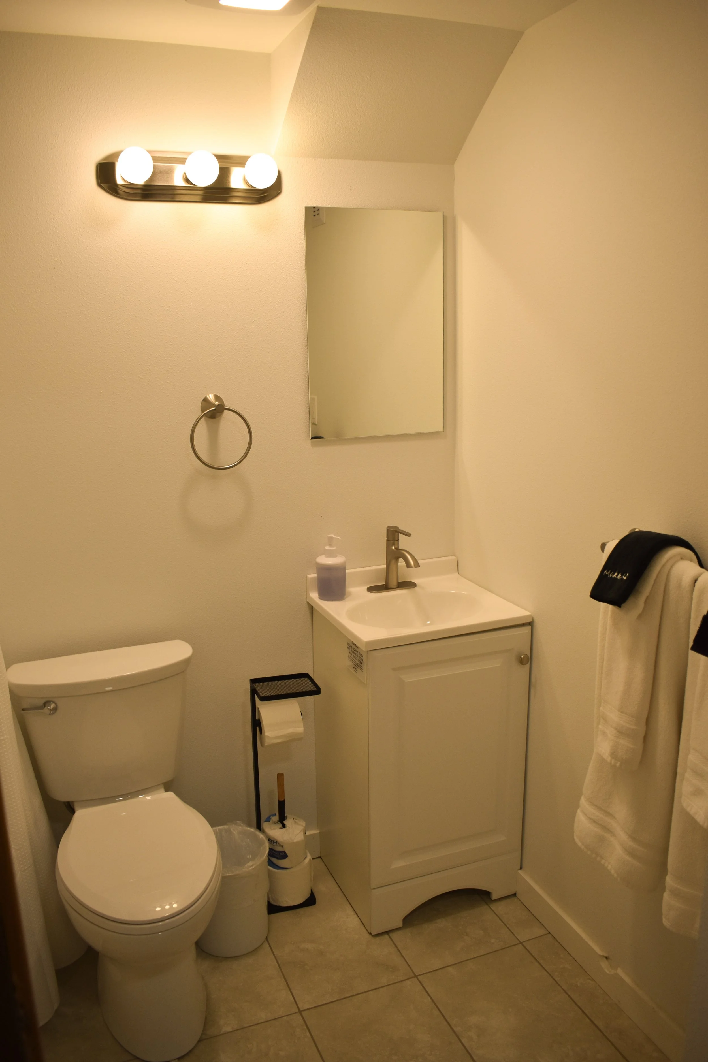
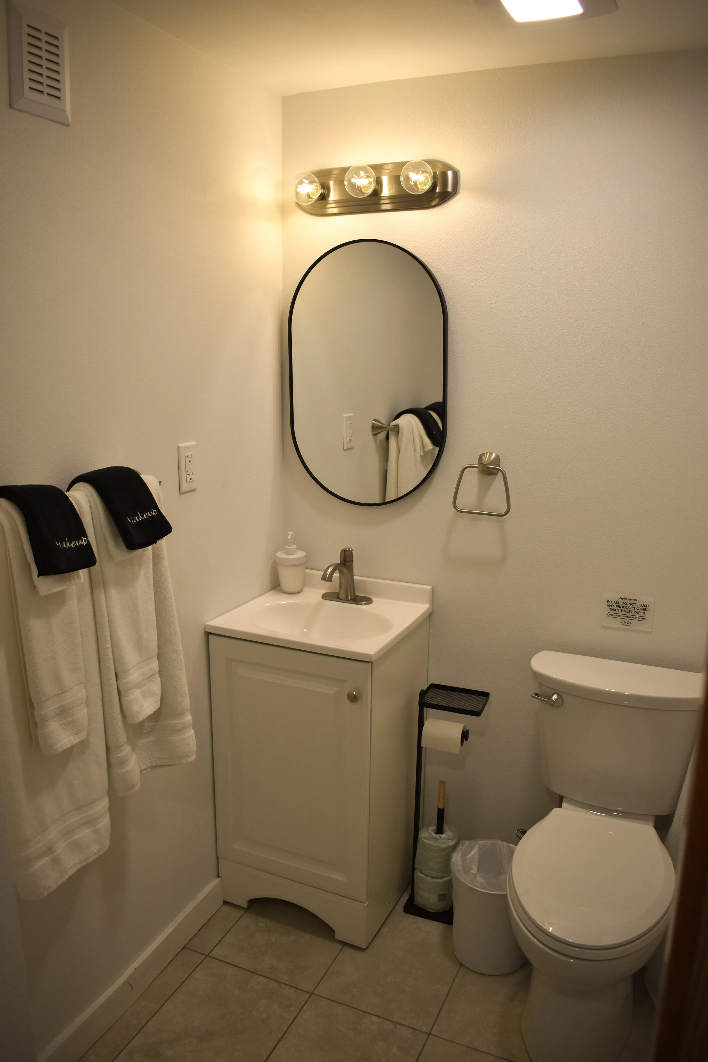
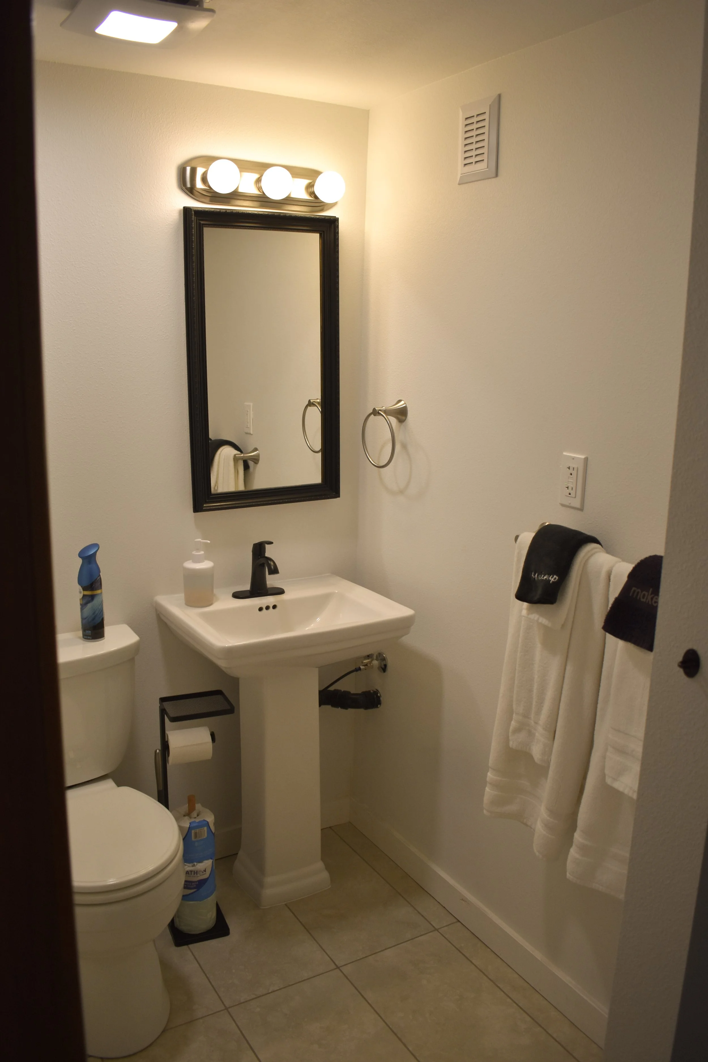
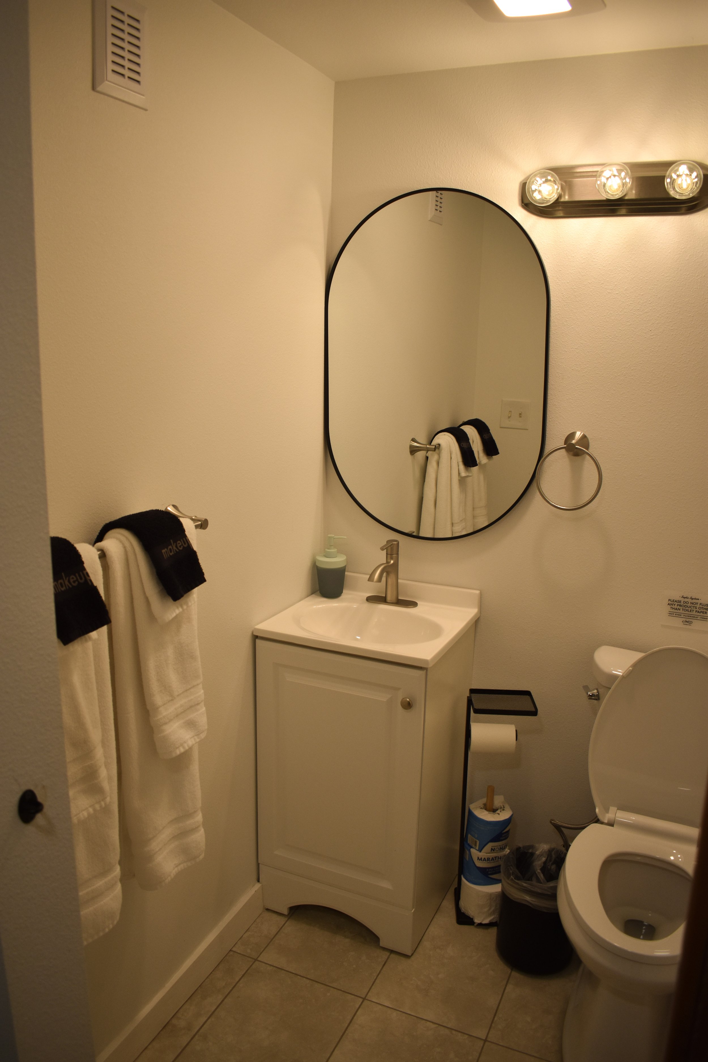
A small bathroom with a sink, mirror, toilet, and towels. There are cleaning supplies and a toilet paper roll near the toilet.
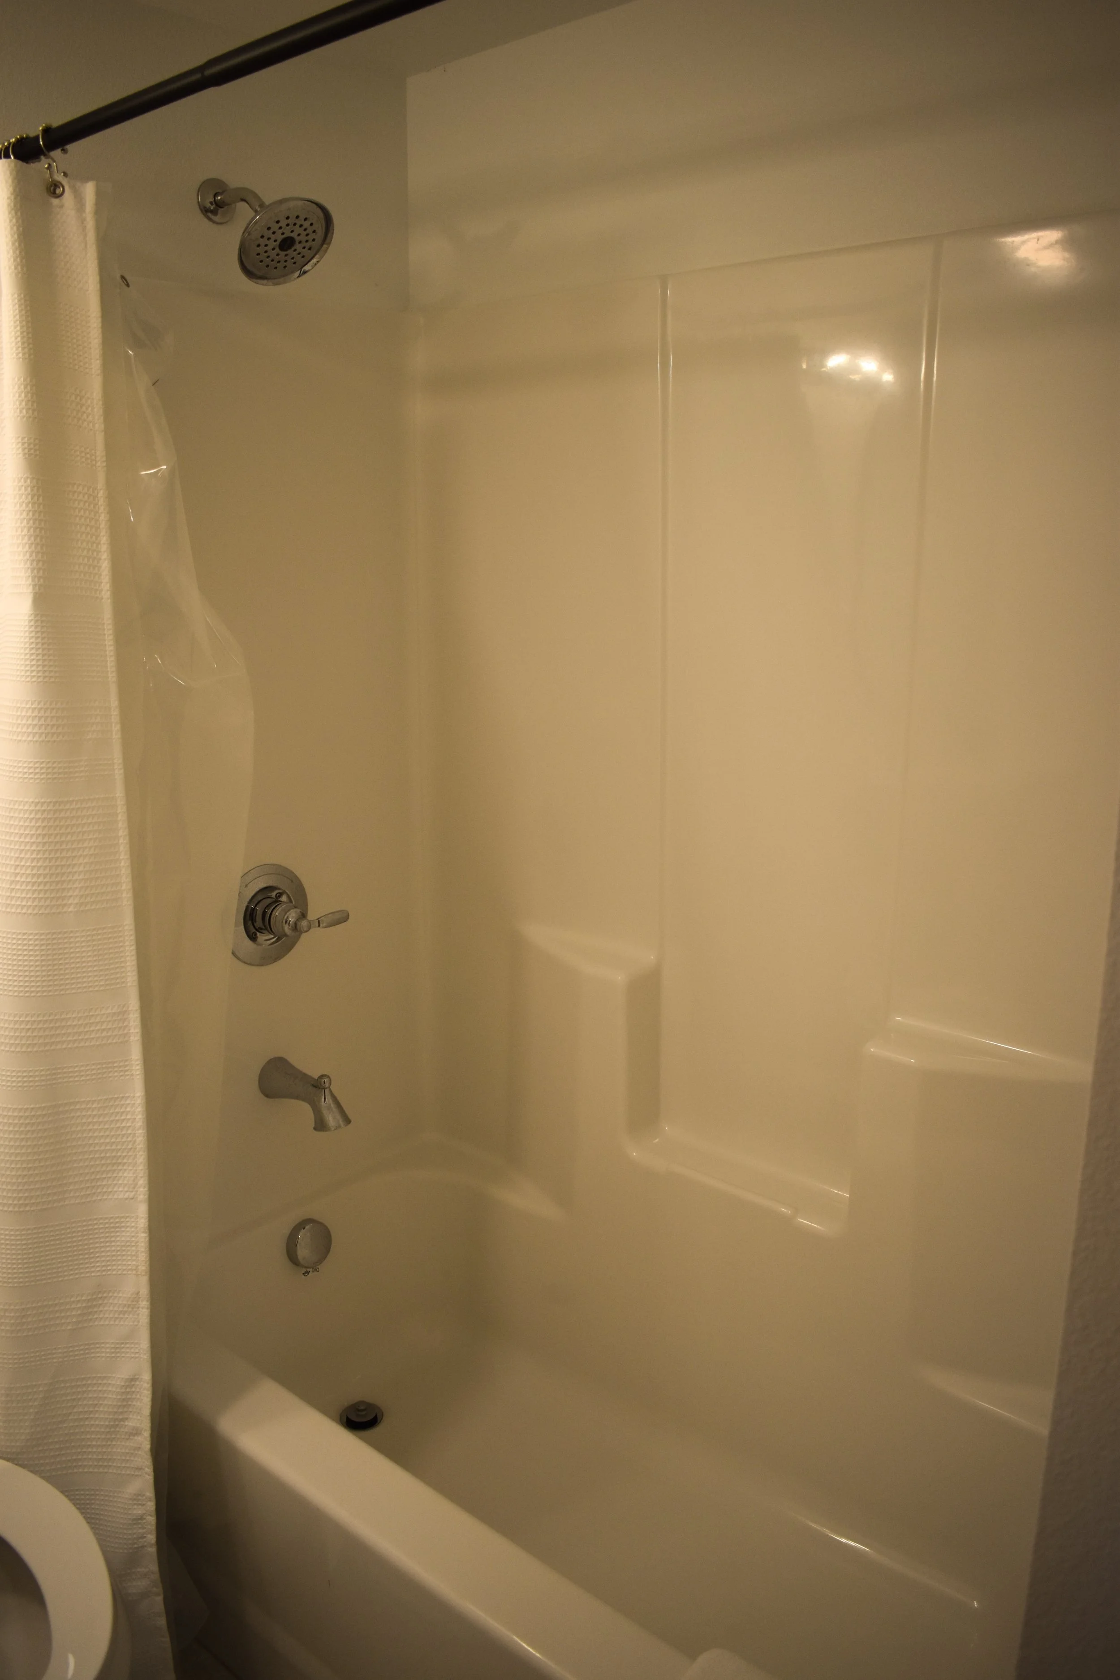
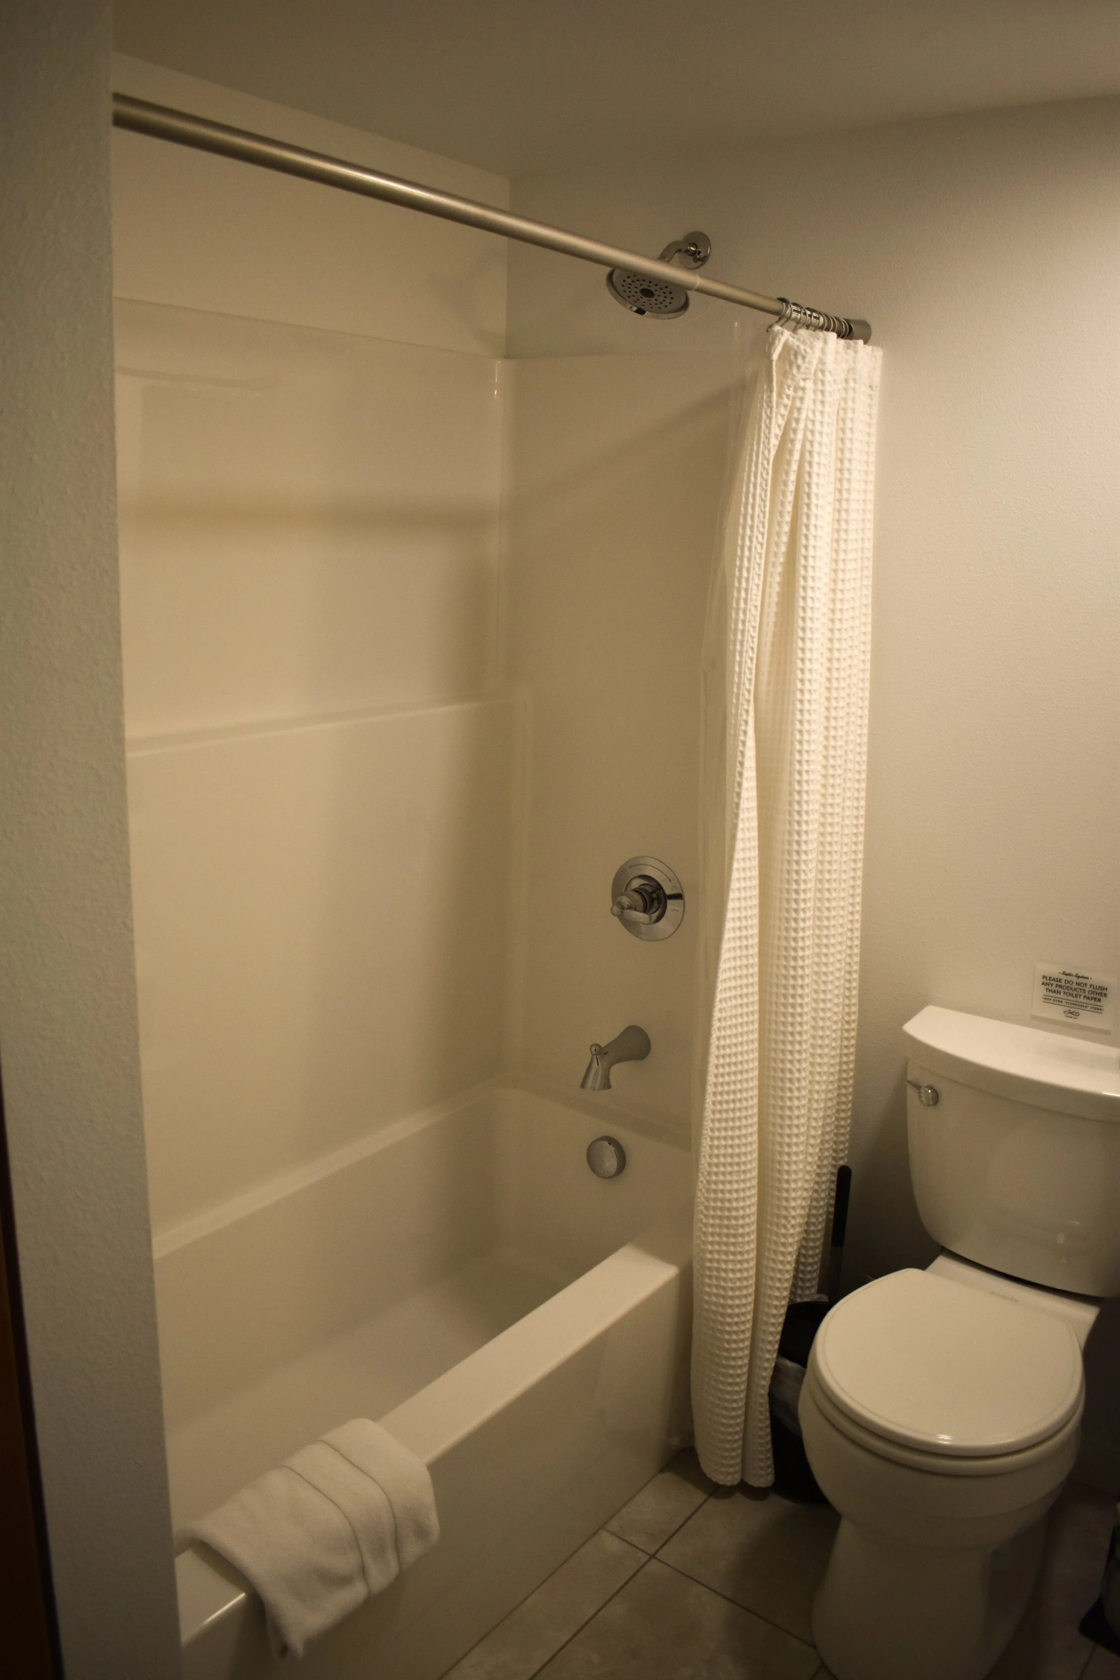
Bathroom bathtub with a showerhead, faucet, and a shower curtain to the side.
A black metal carpenter's square resting on a beige painted surface with visible chips and scratches, and a white baseboard and wall to the left.

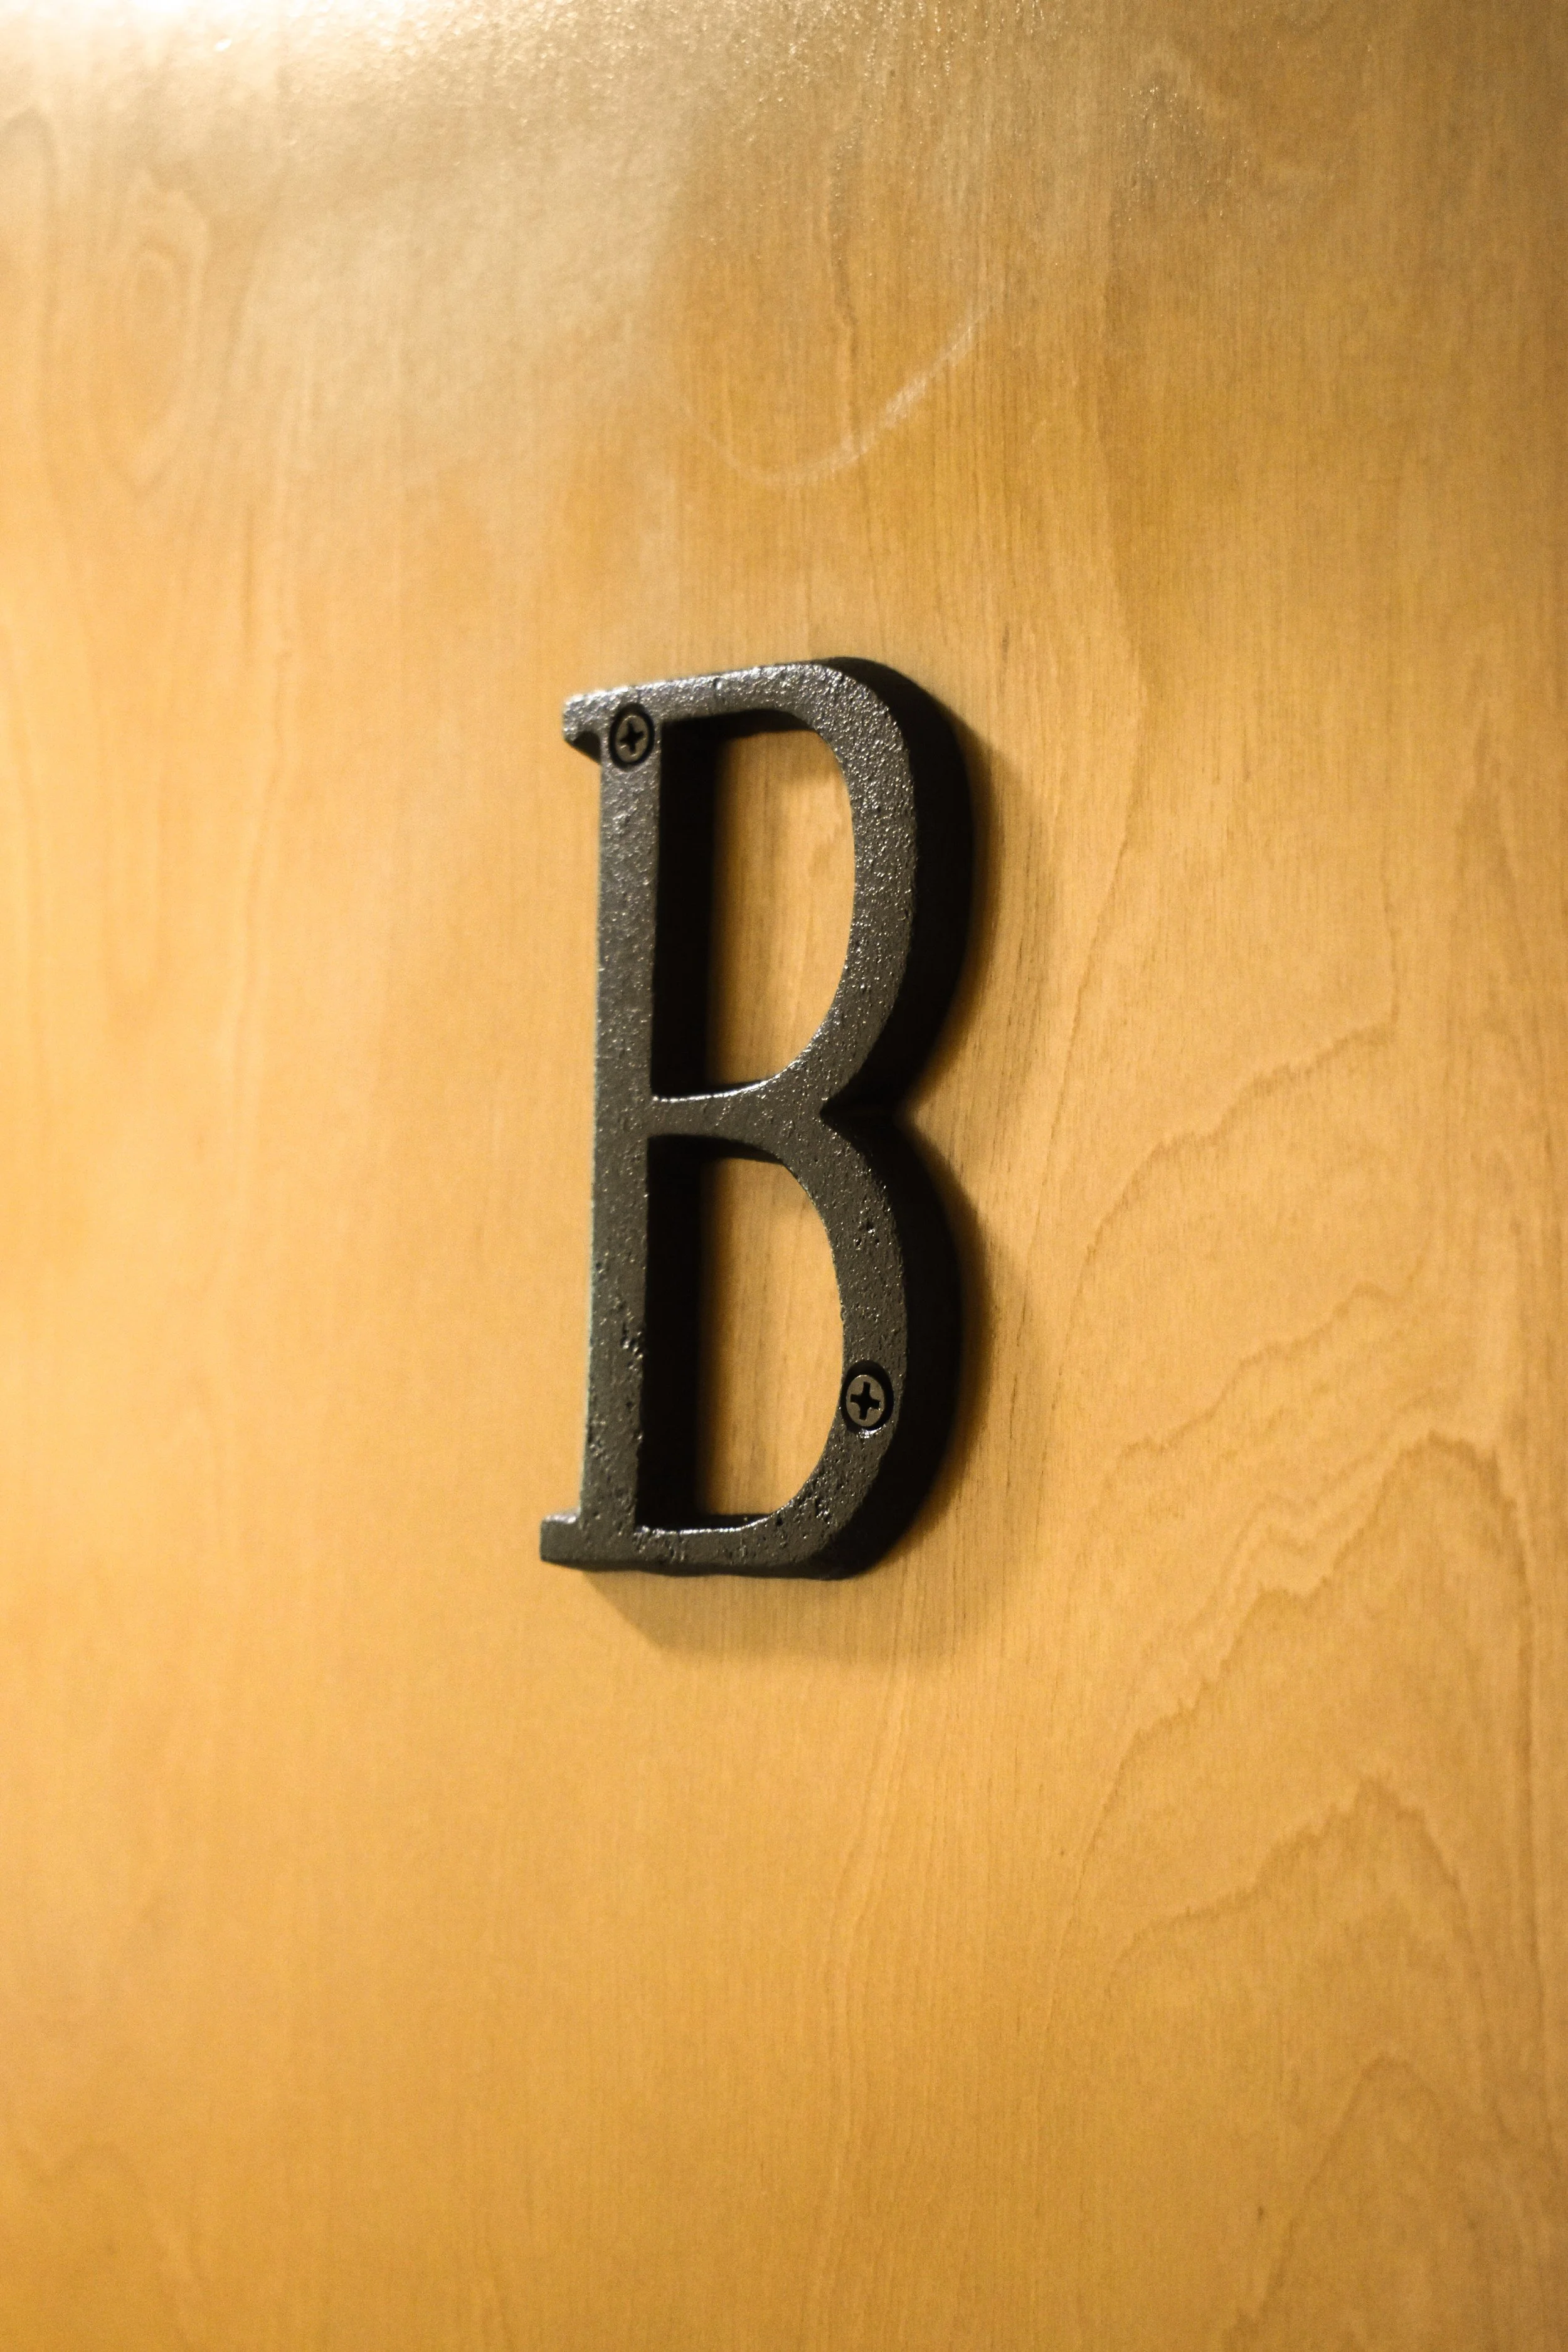
Suite B

Location: Lower Lodge – Ground Level
Sleeps: 2 Guests
Bed Arrangement: 1 Queen Bed
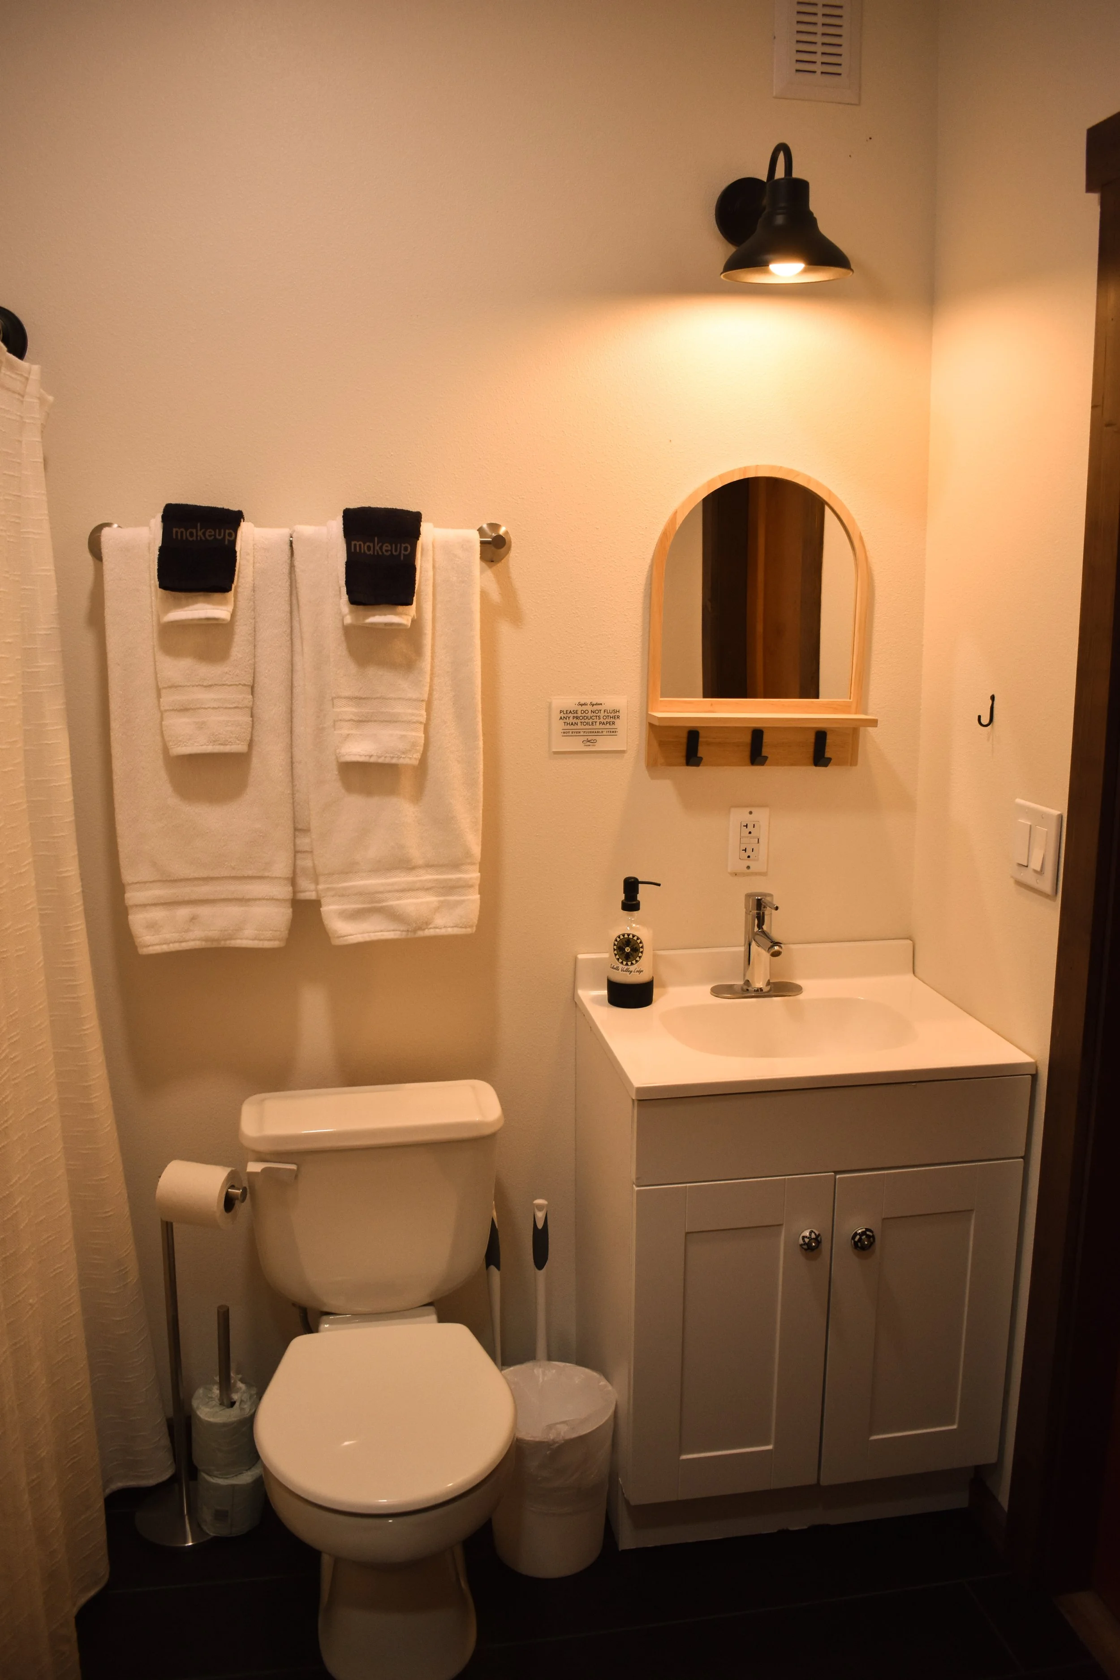
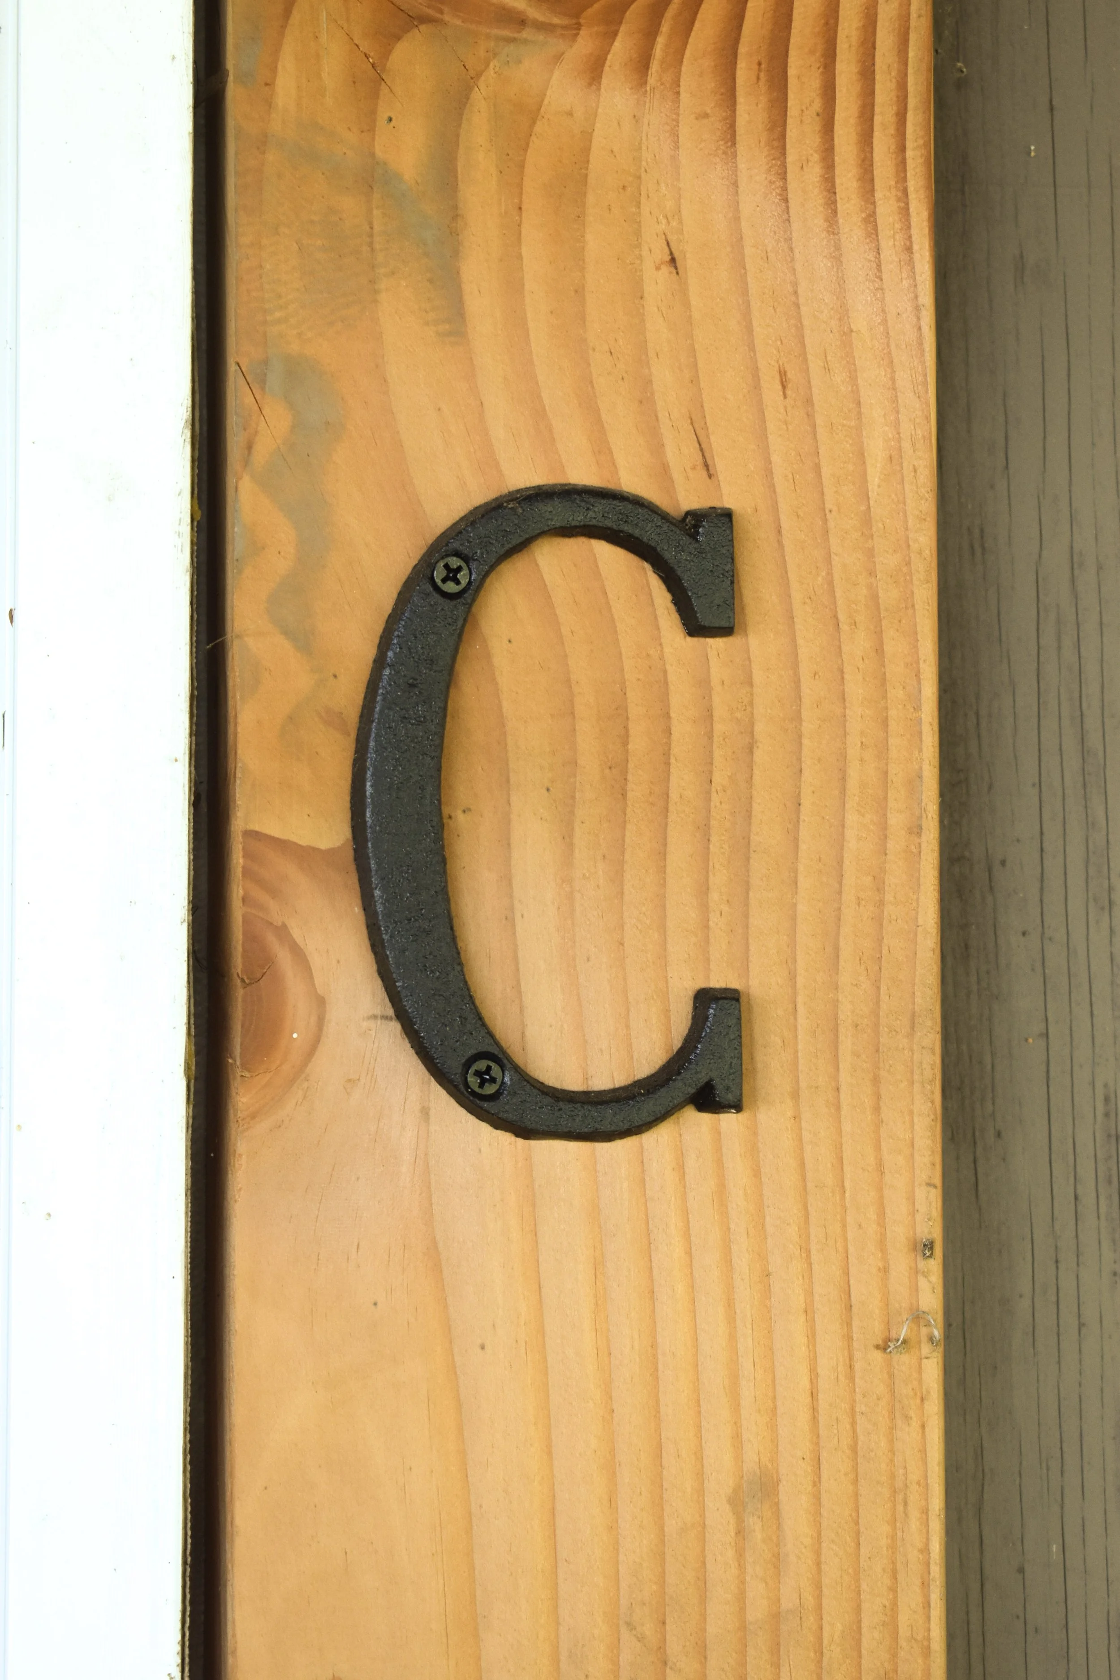
Suite C

Location: Lower Lodge – Ground Level
Sleeps: 2 Guests
Bed Arrangement: 1 Queen Bed
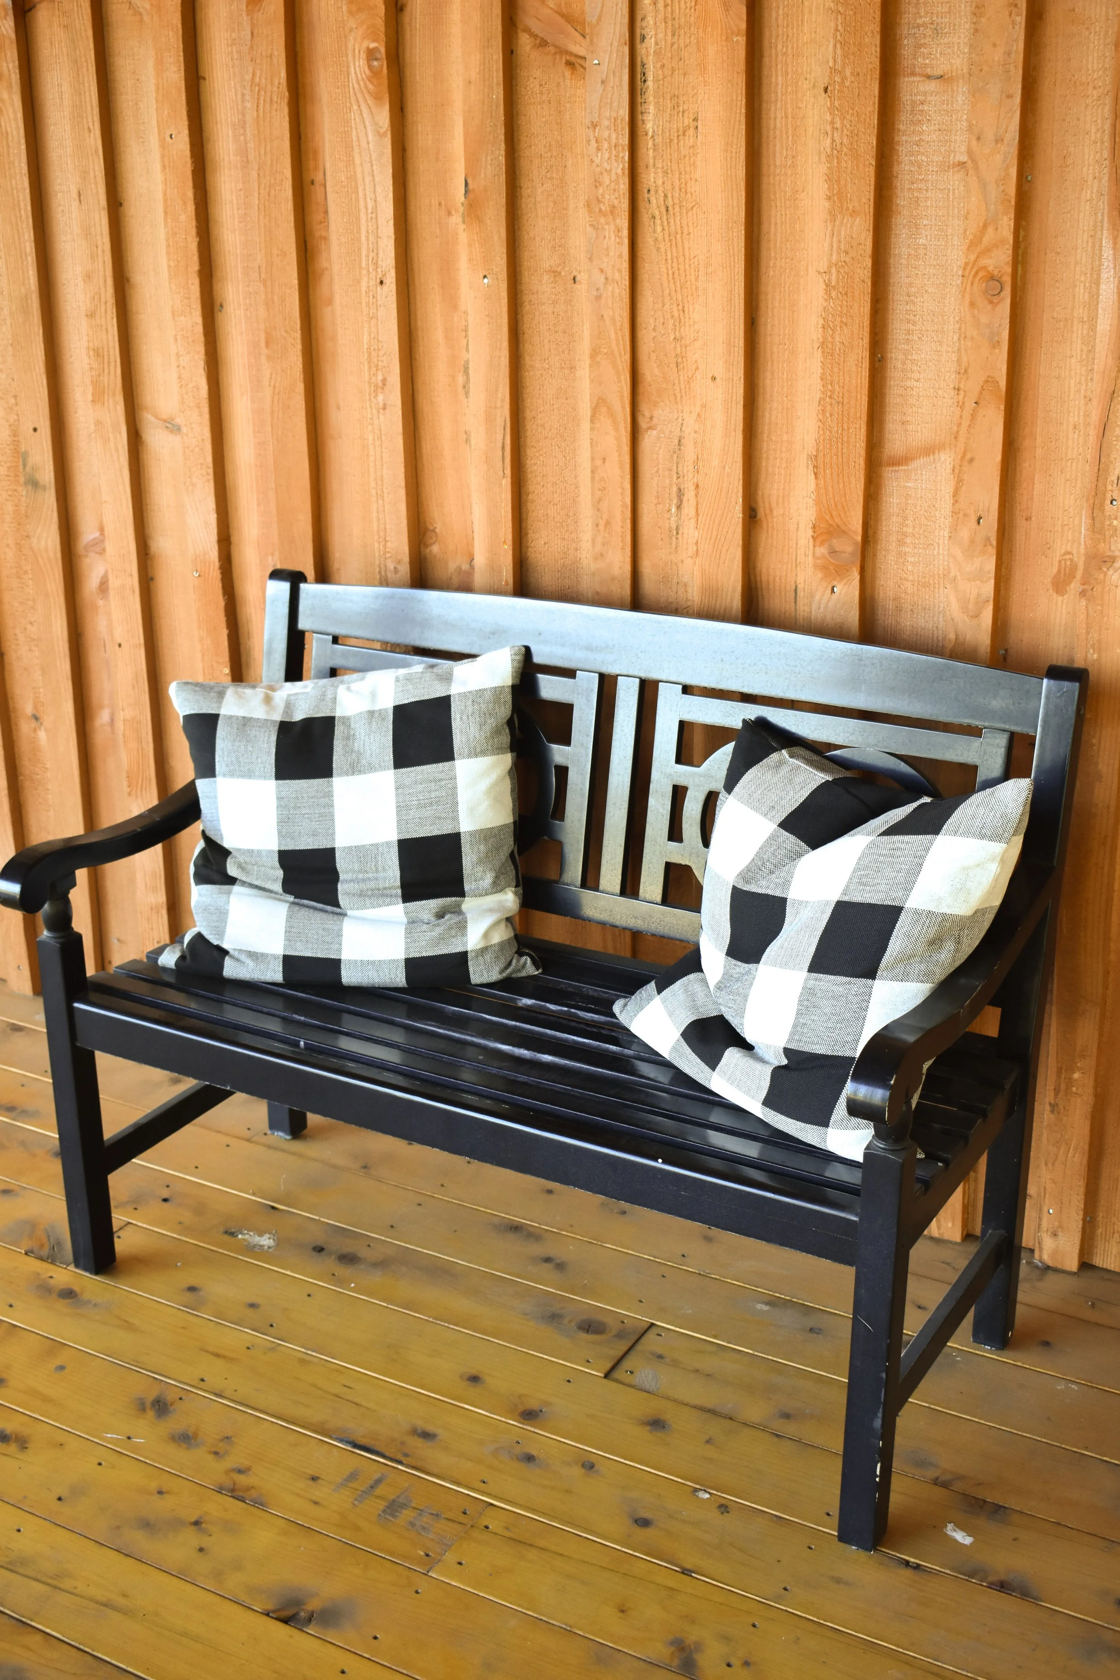
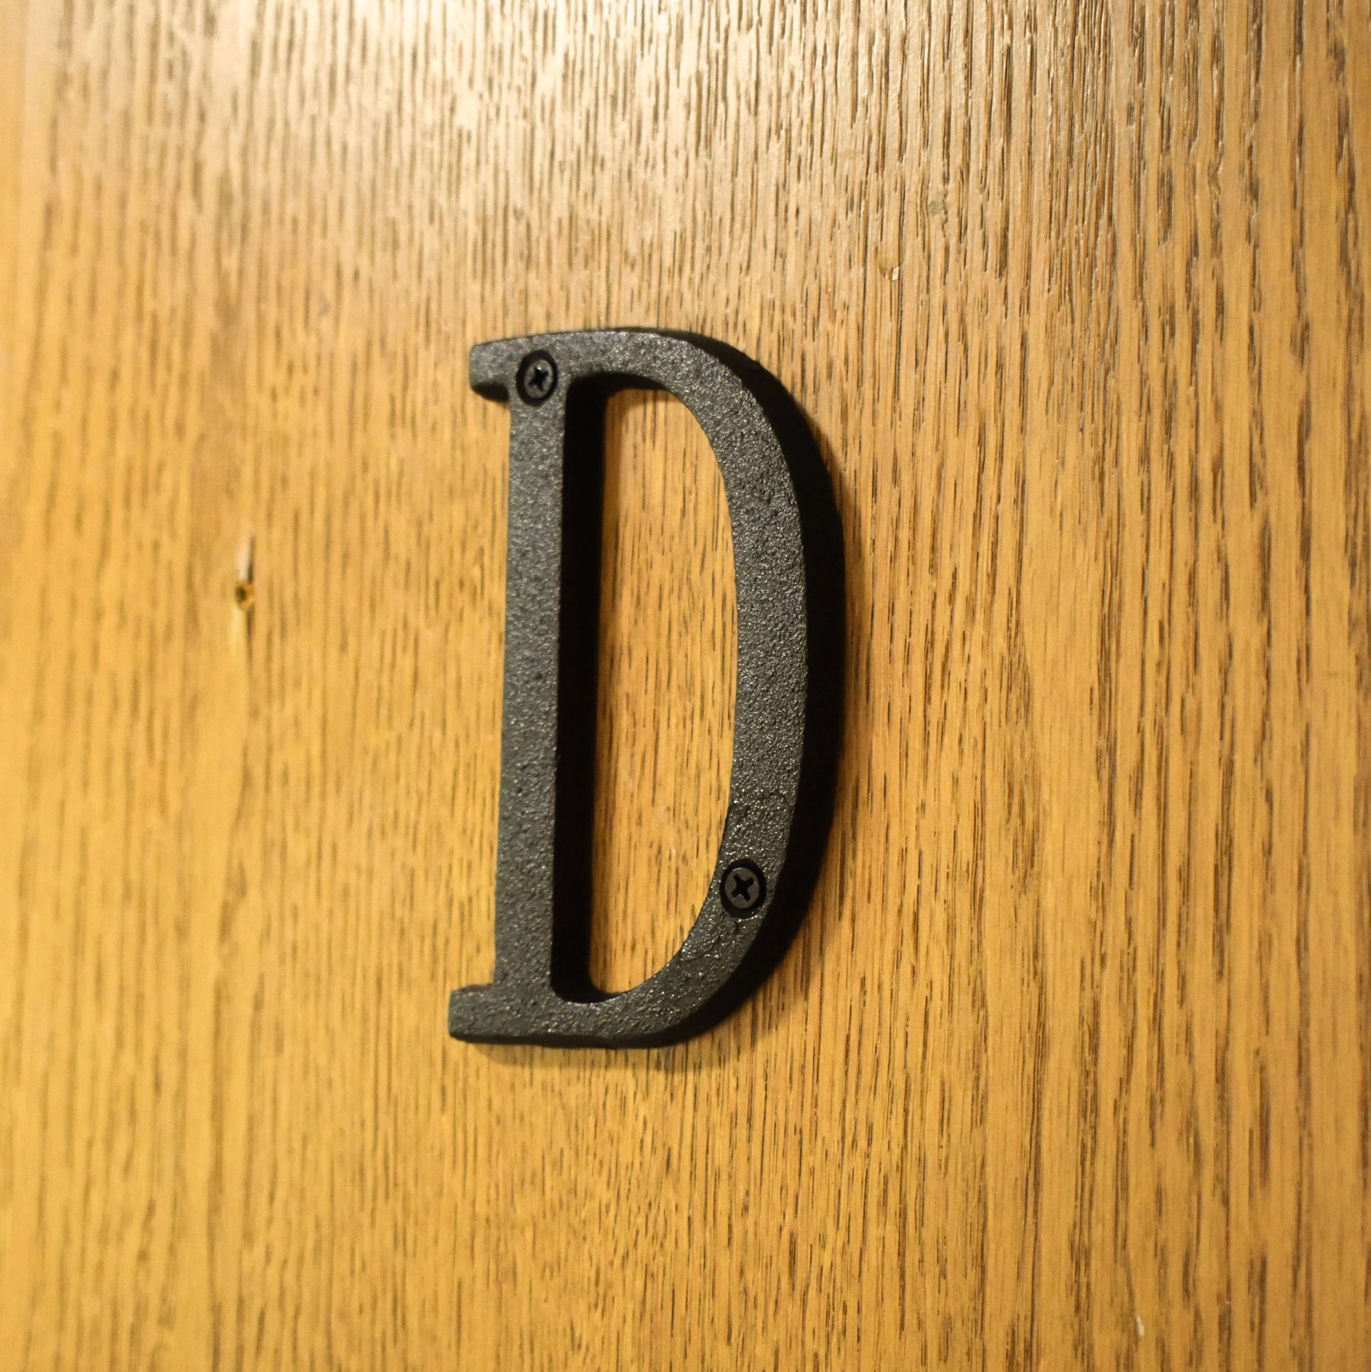
Suite D

Location: Lower Lodge – Ground Level
Sleeps: 2 Guests
Bed Arrangement: 1 Queen Bed
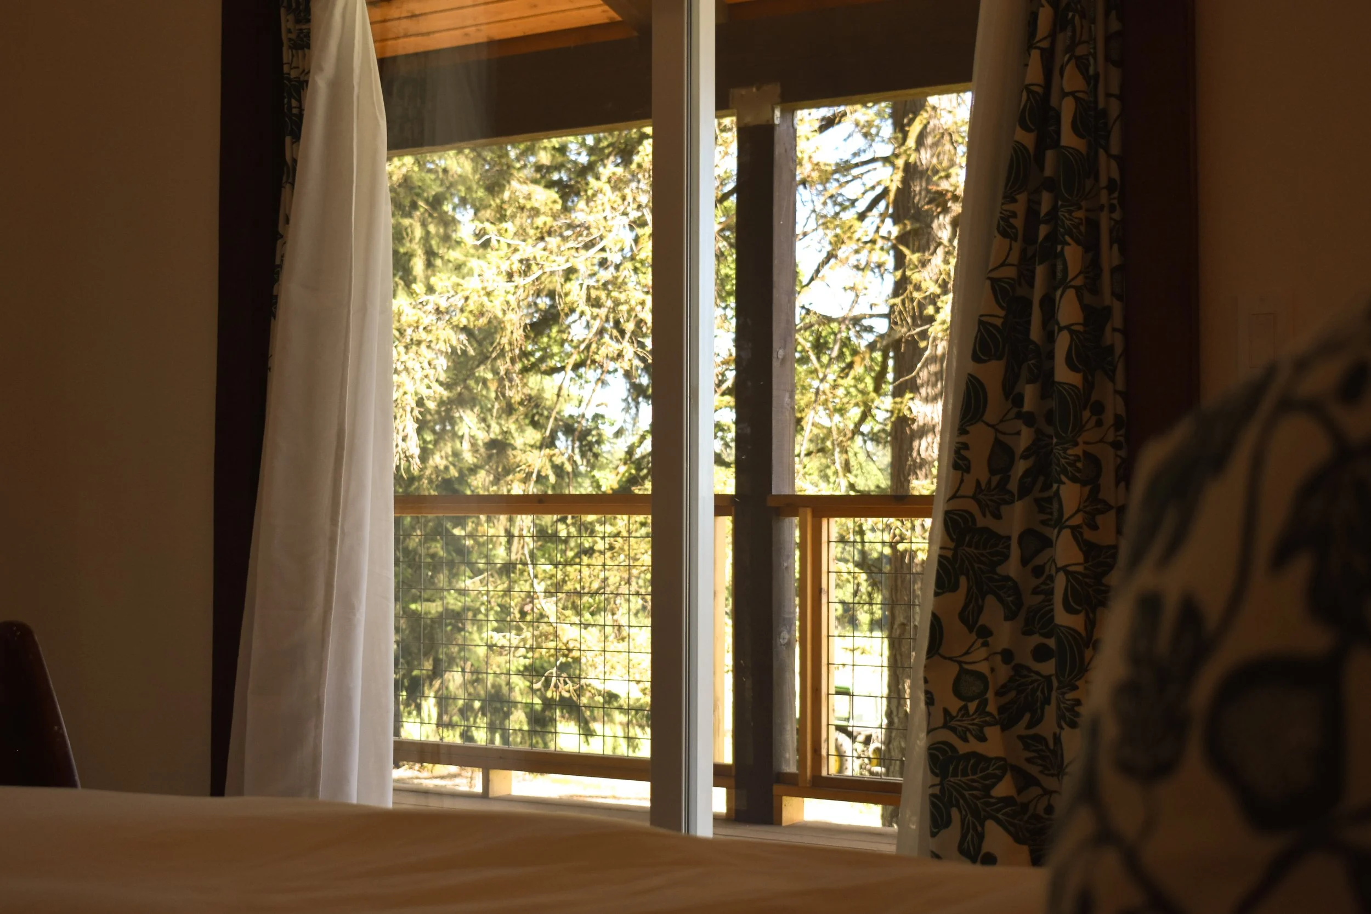
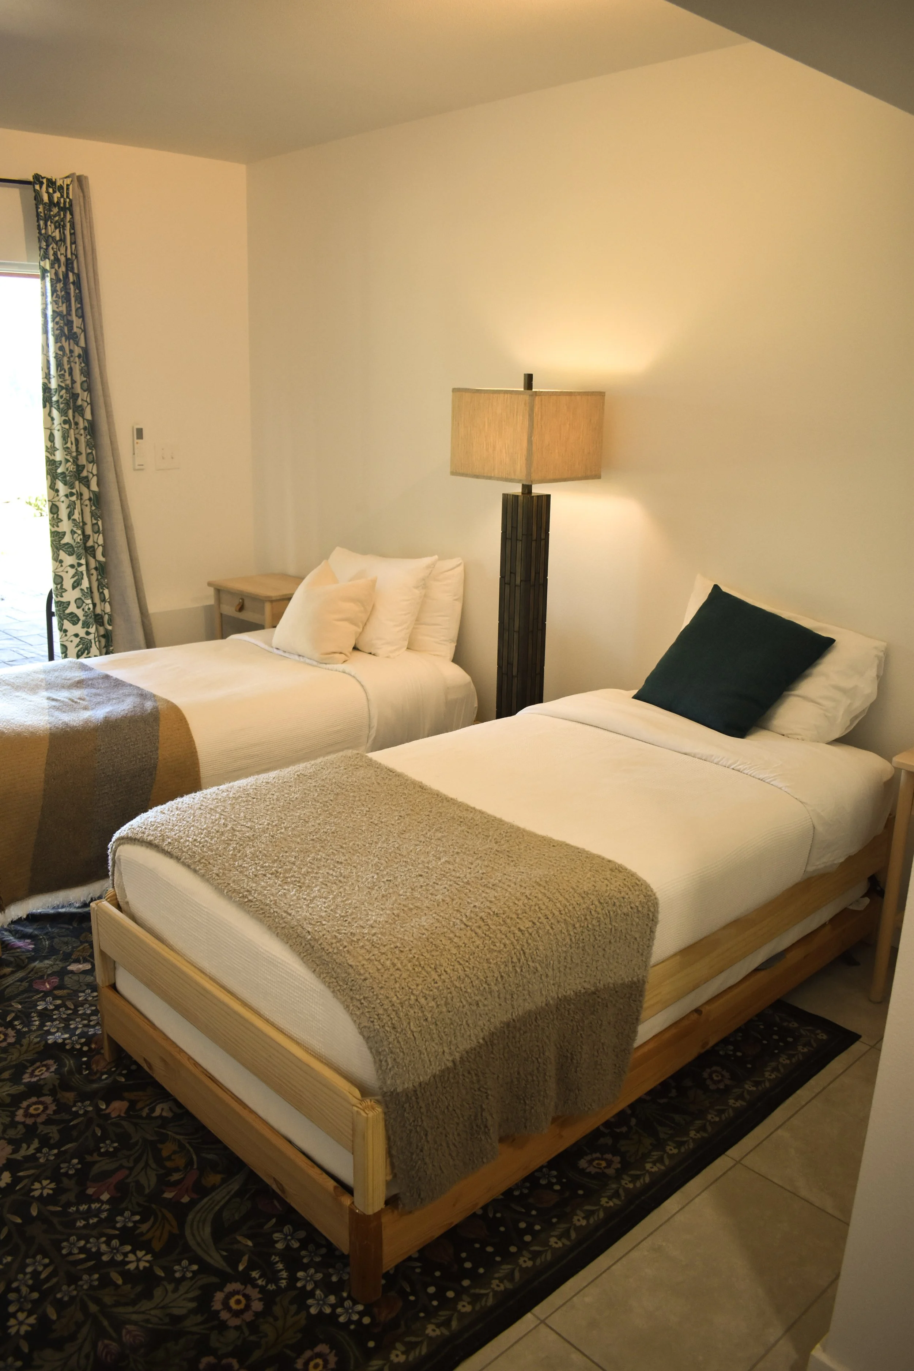
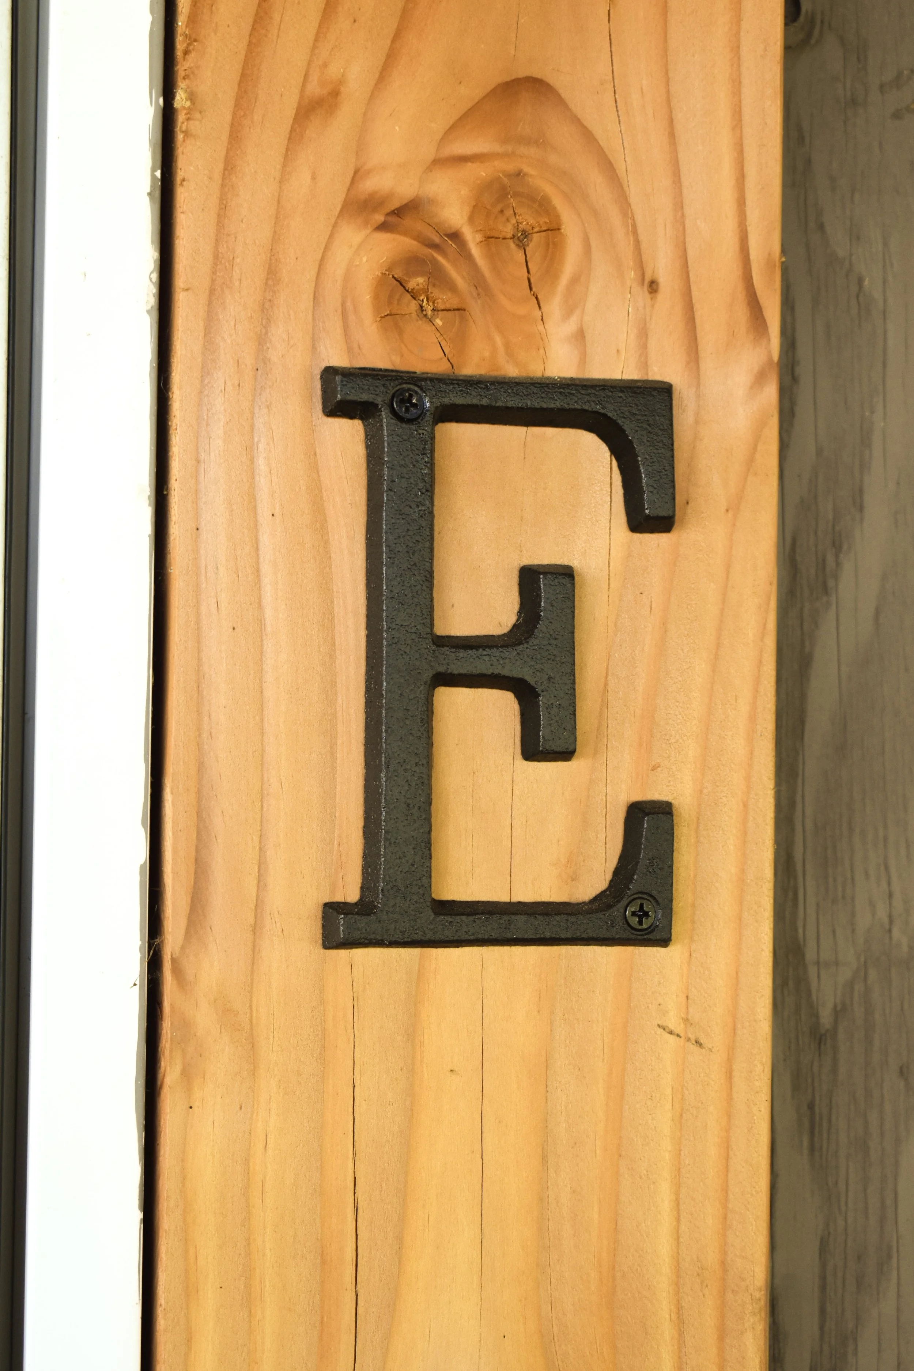
Suite E

Location: Lower Lodge – Ground Level
Sleeps: 2 Guests
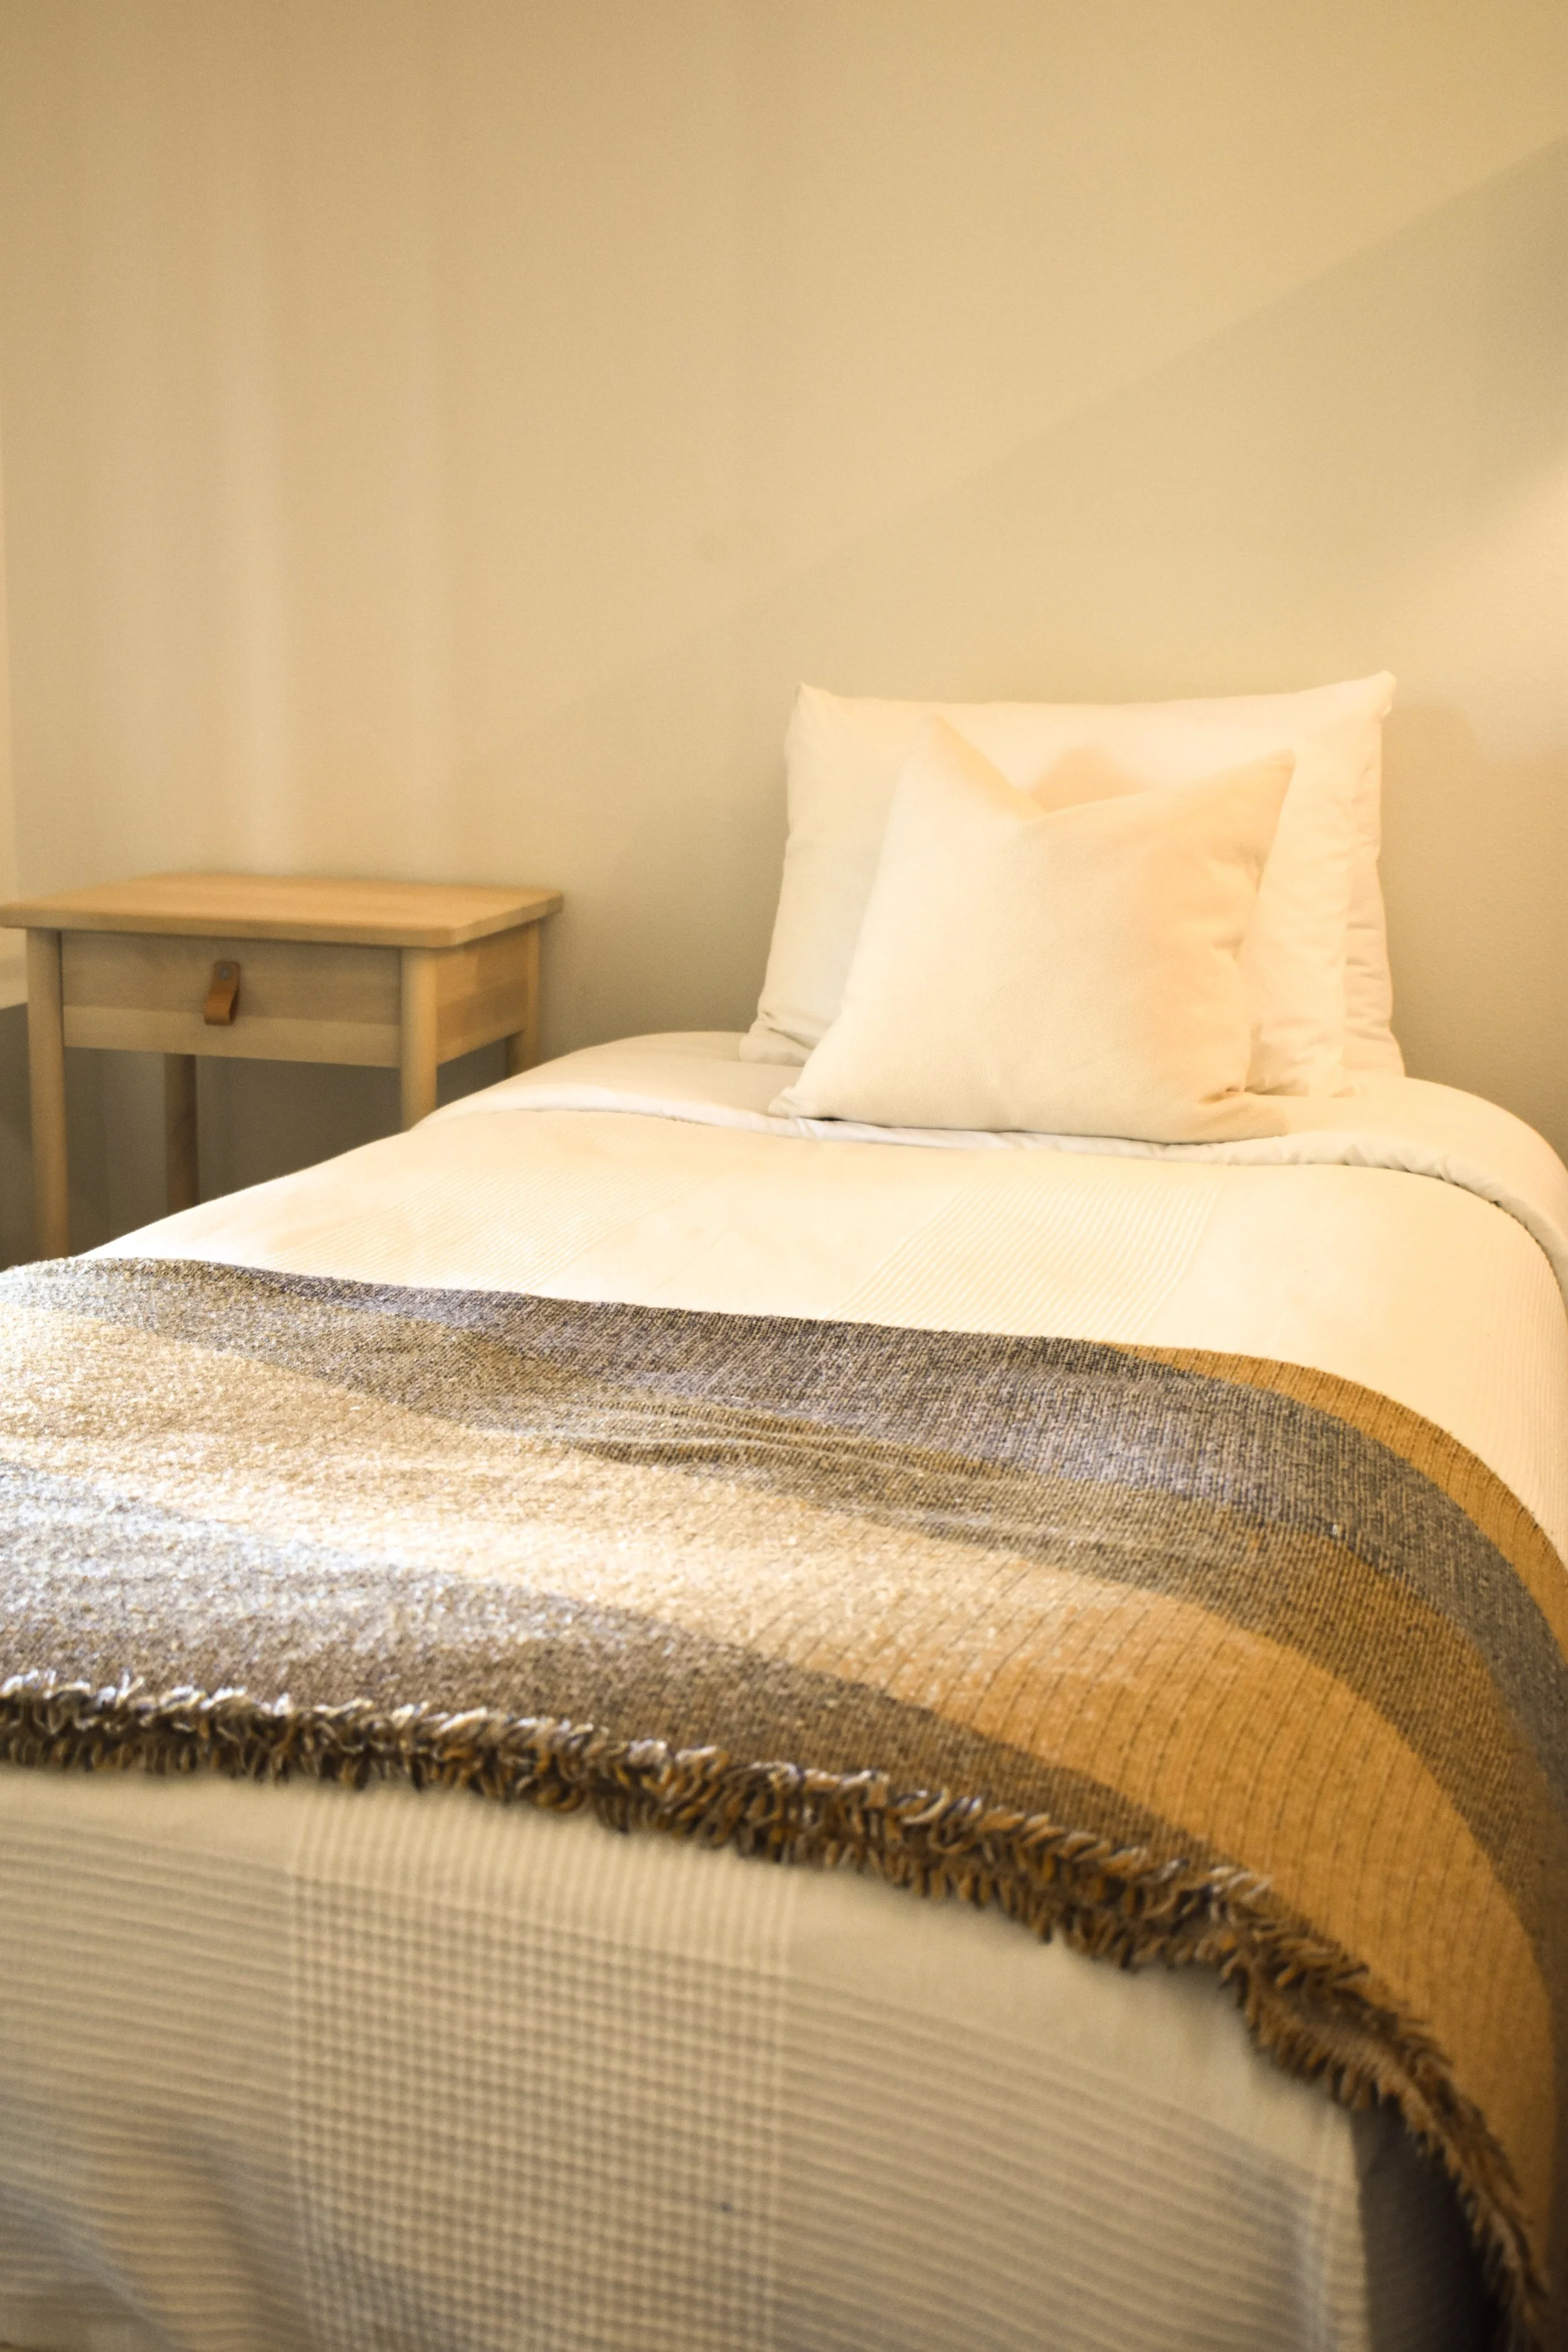
Bed Arrangement: 2 Twin Beds

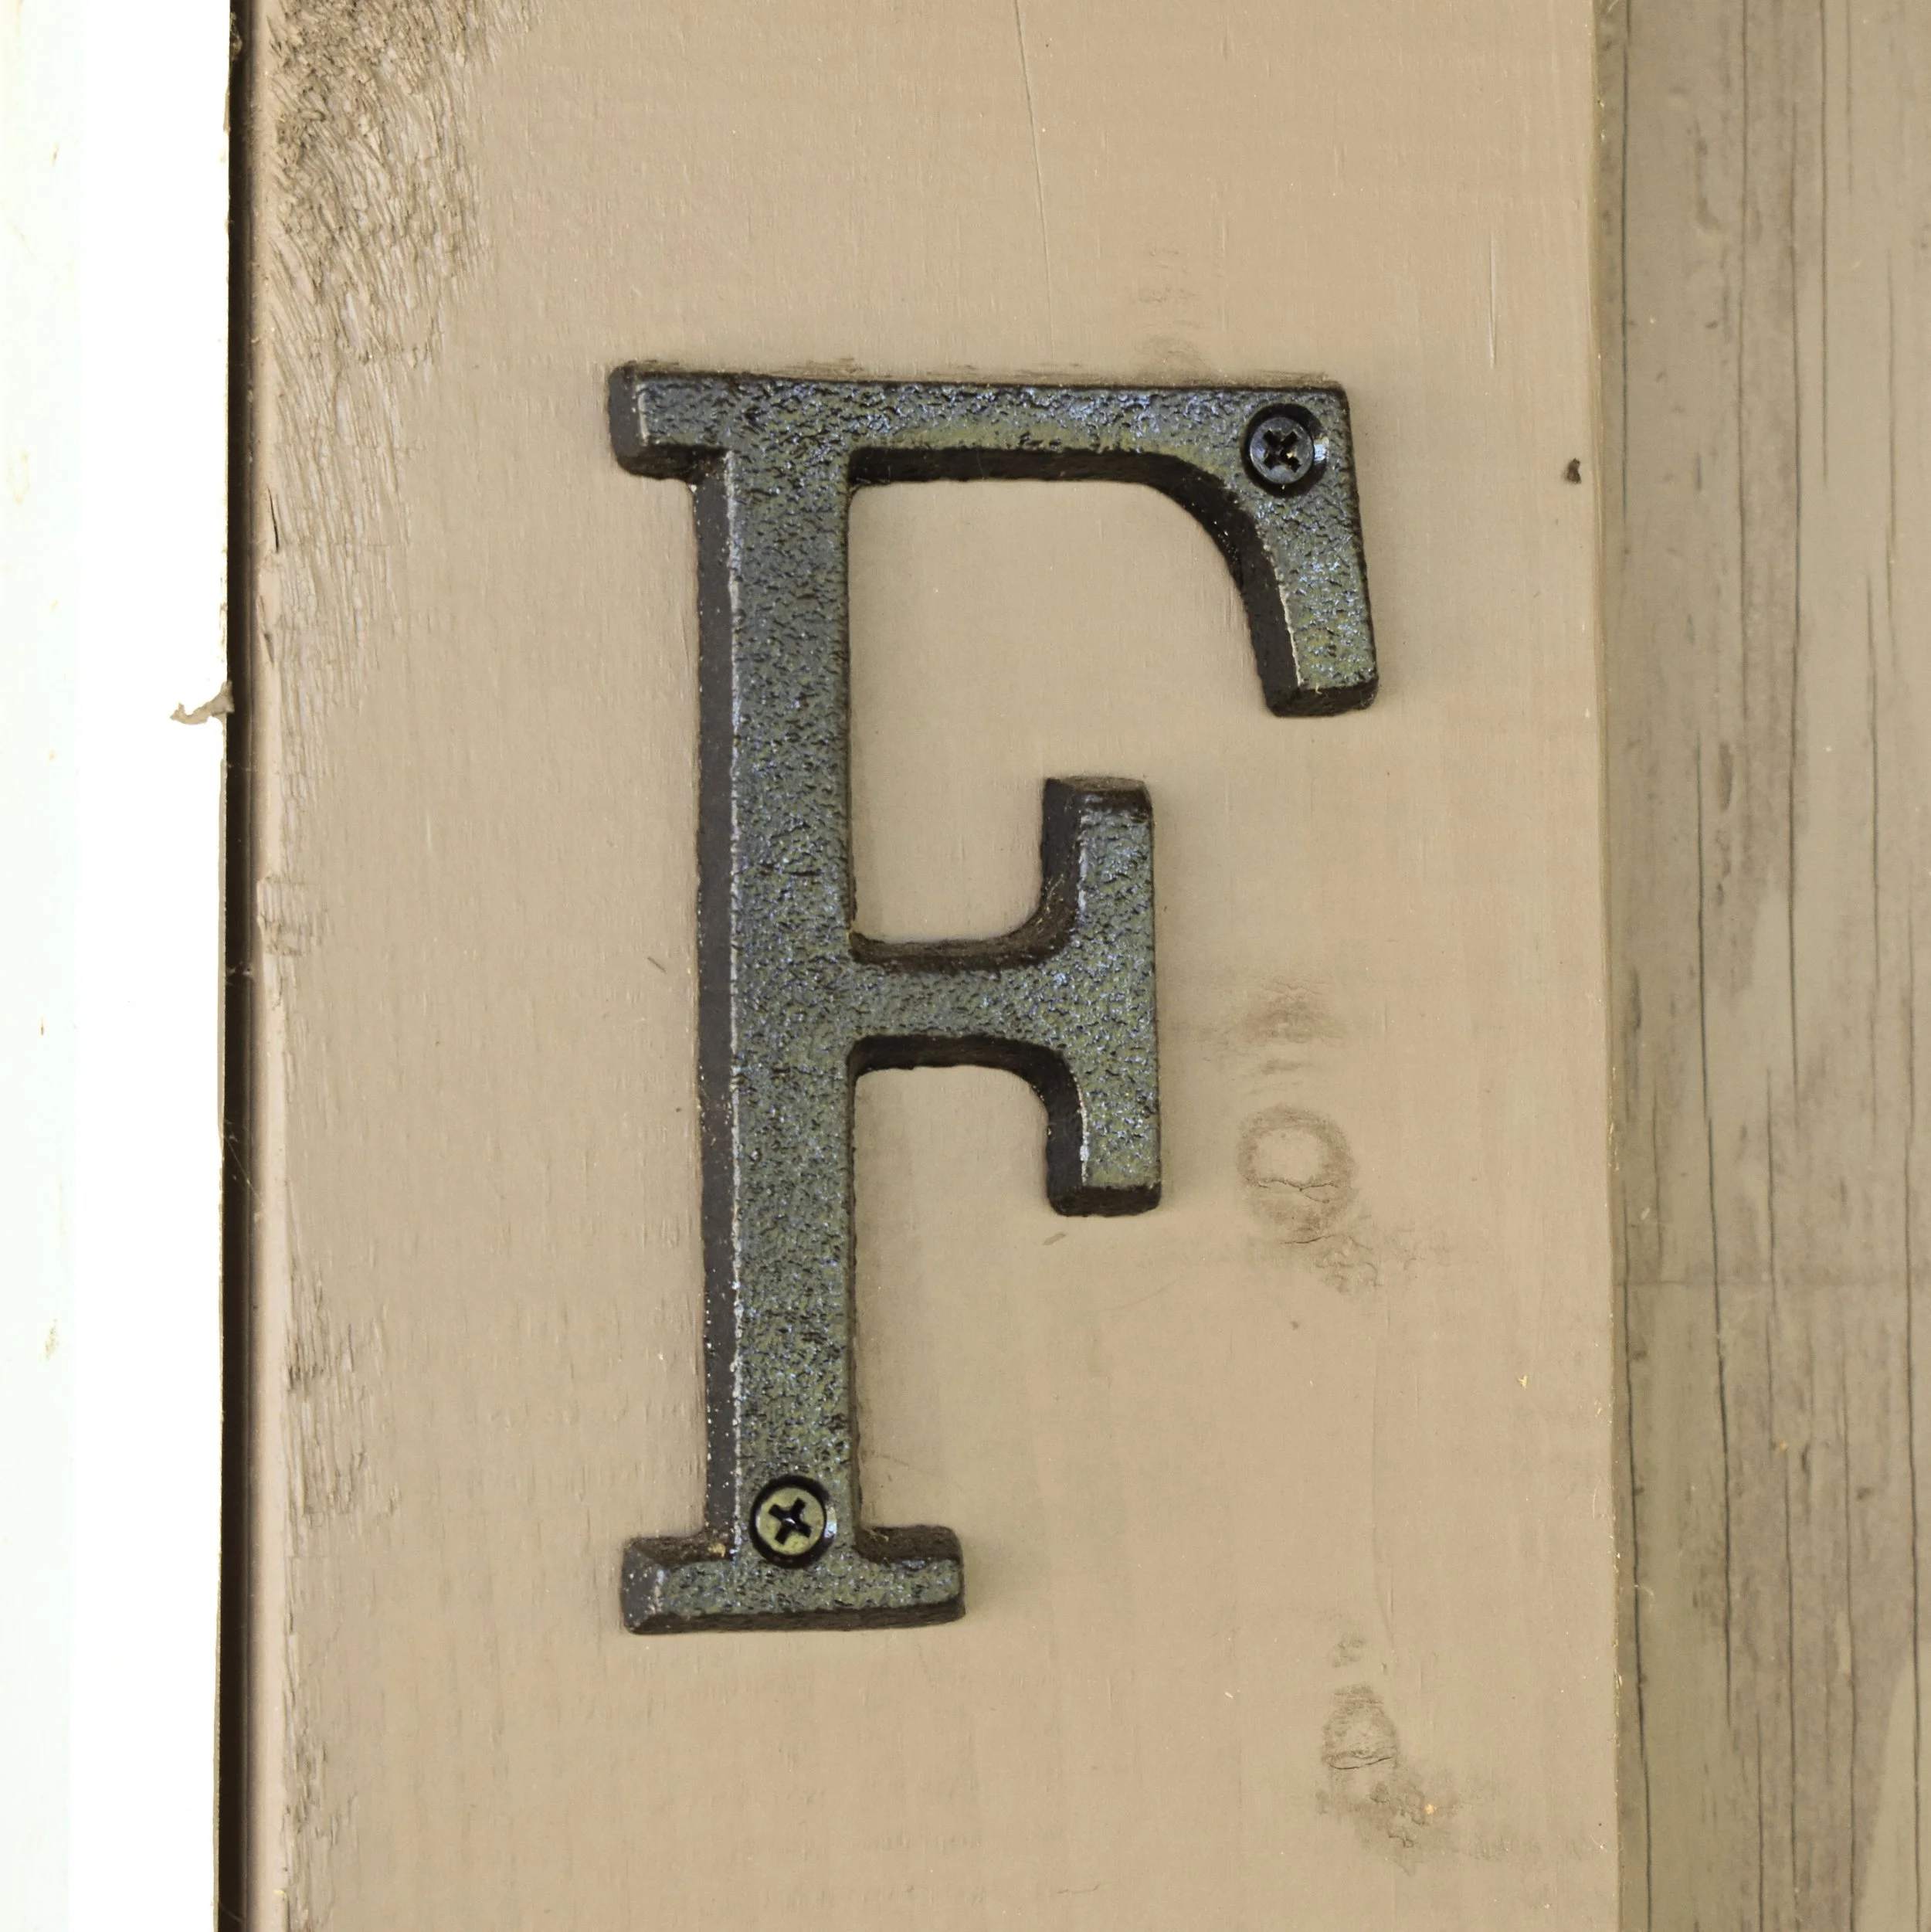
Suite F

Location: Lower Lodge – Ground Level
Sleeps: 2 Guests
Bed Arrangement: 1 Queen Bed
Floor plan diagram of Scholls Valley Lodge lower lodge sleeping arrangements, showing bedrooms labeled A to 300 with bed counts and sleeping capacities, and indicating main and second floors.